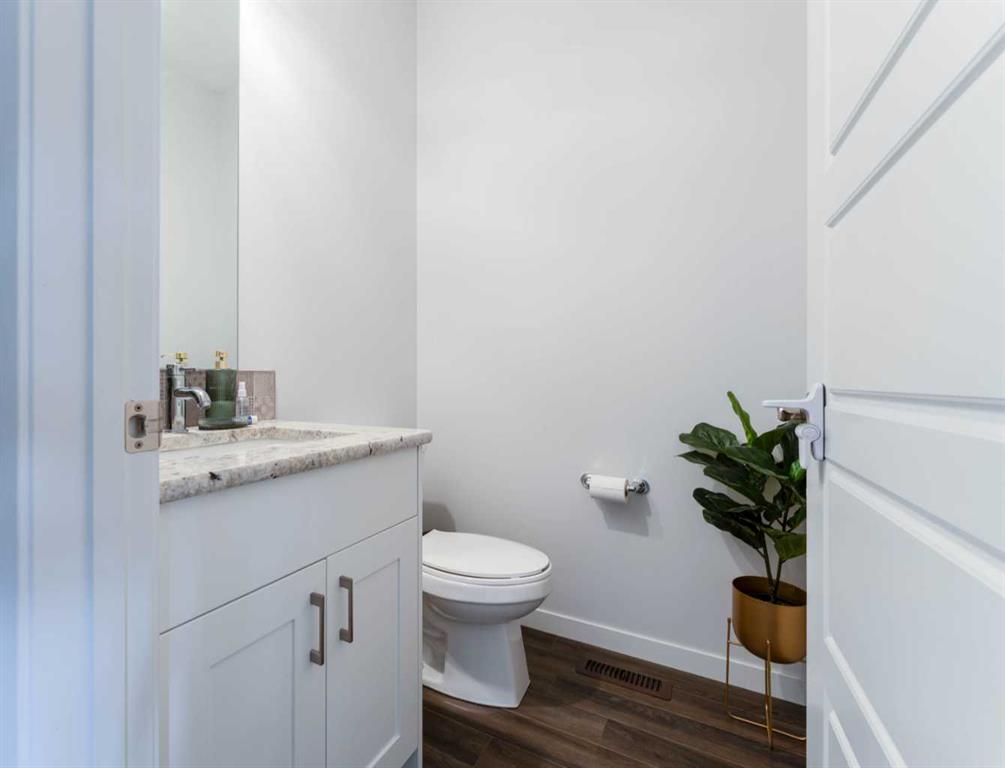
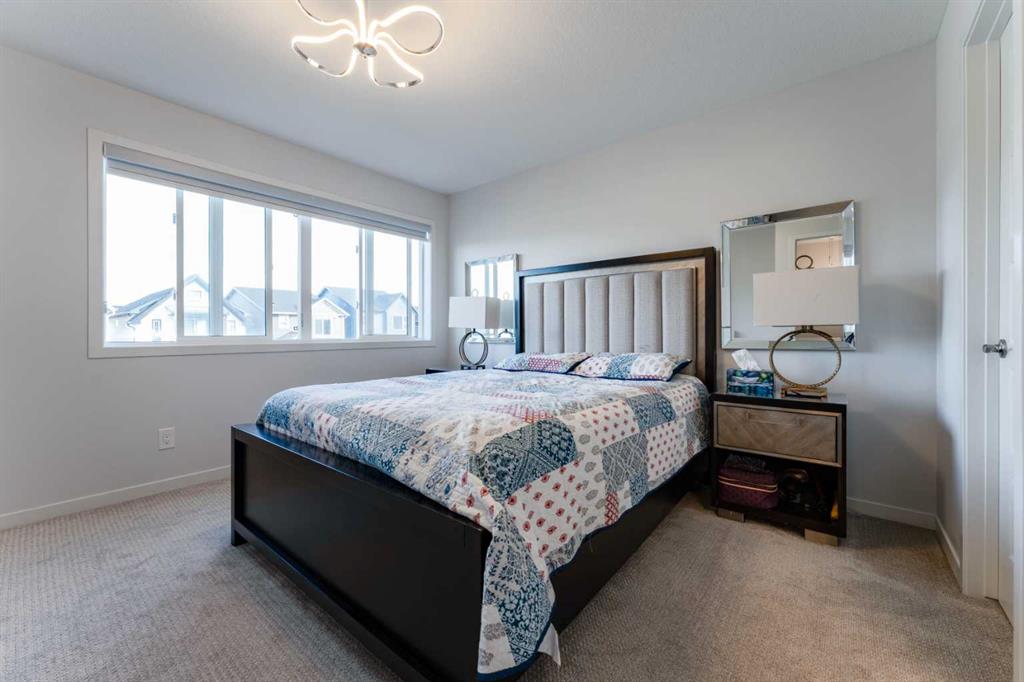
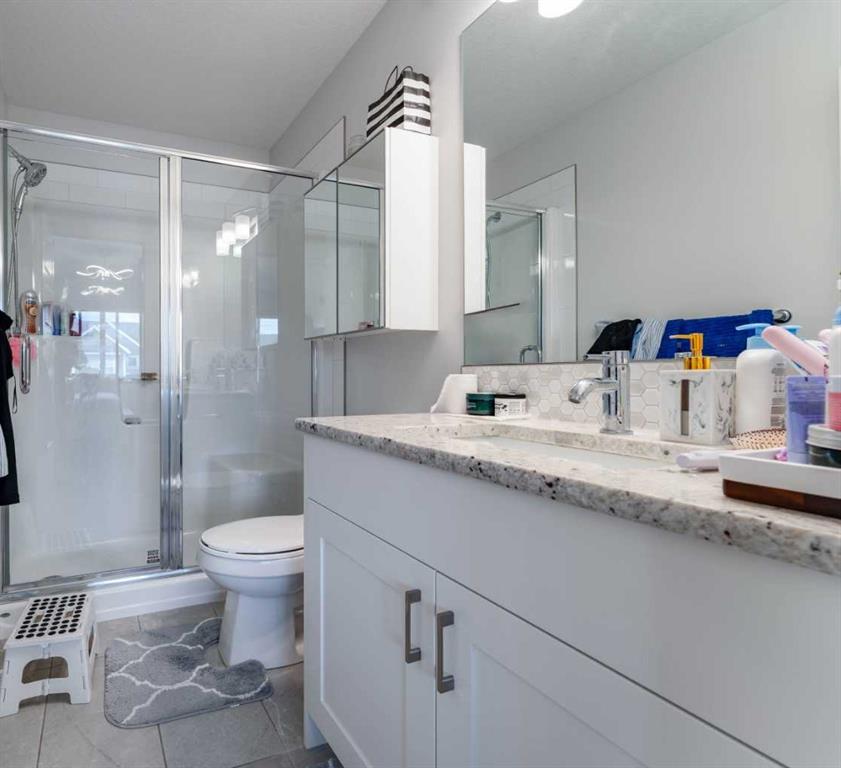
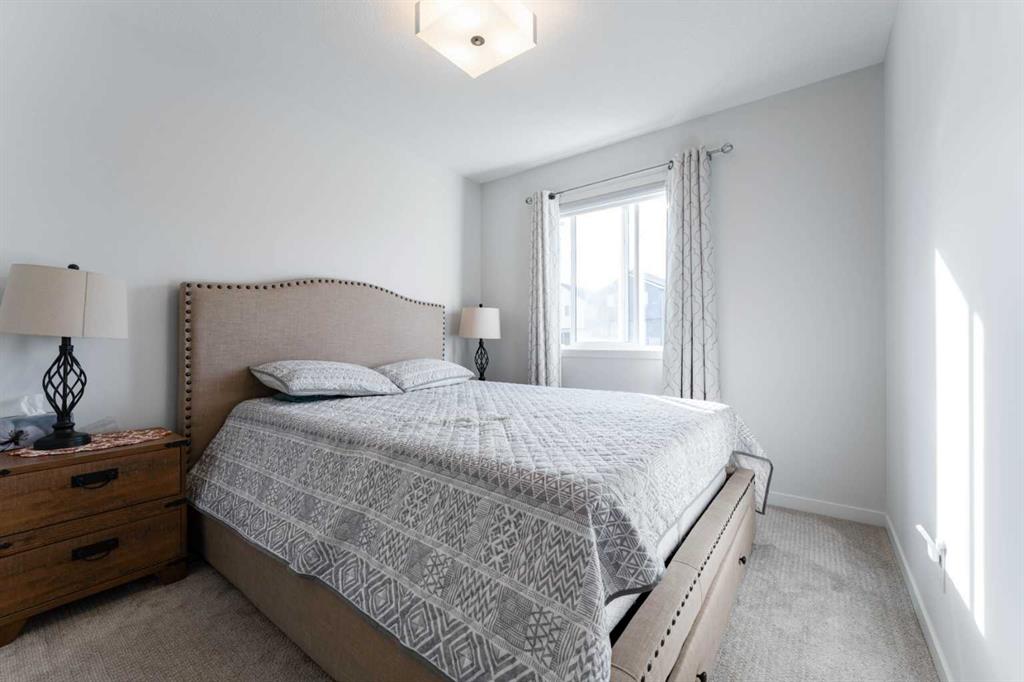
Sold
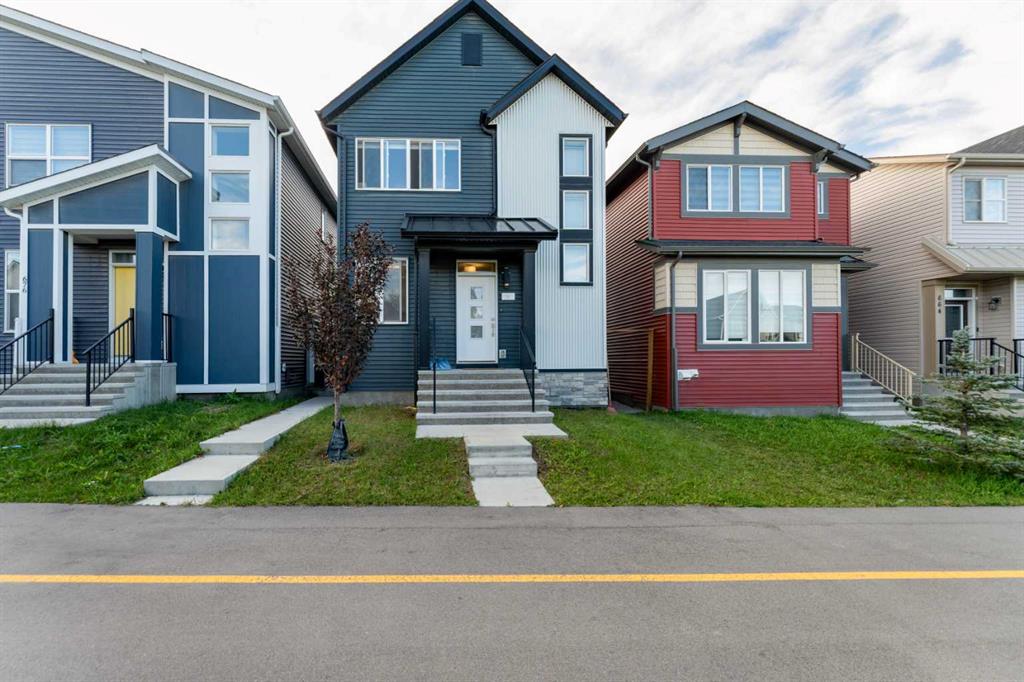
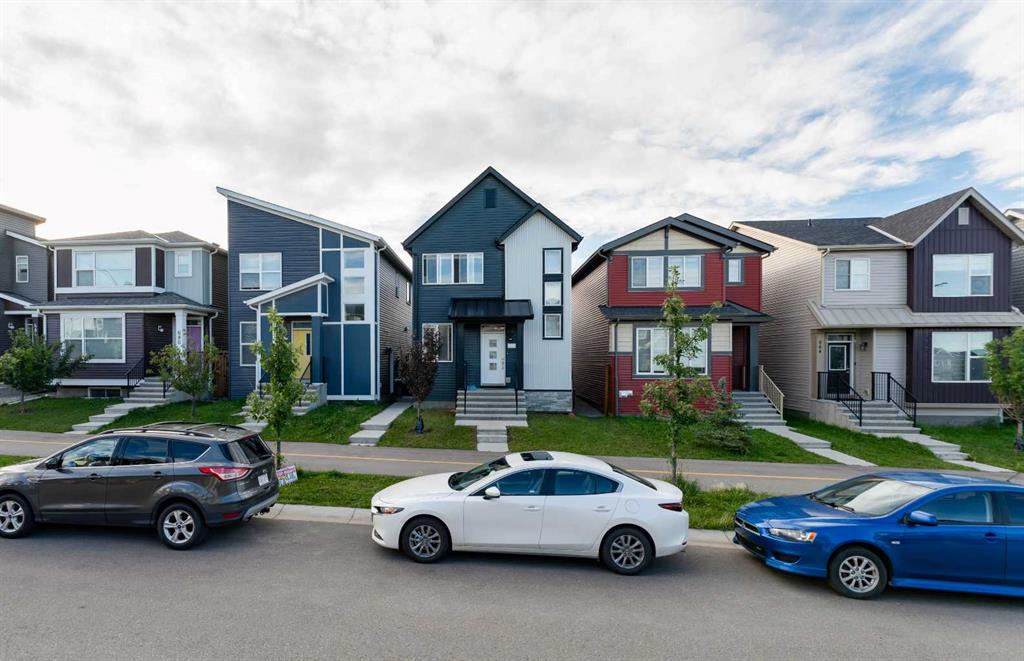
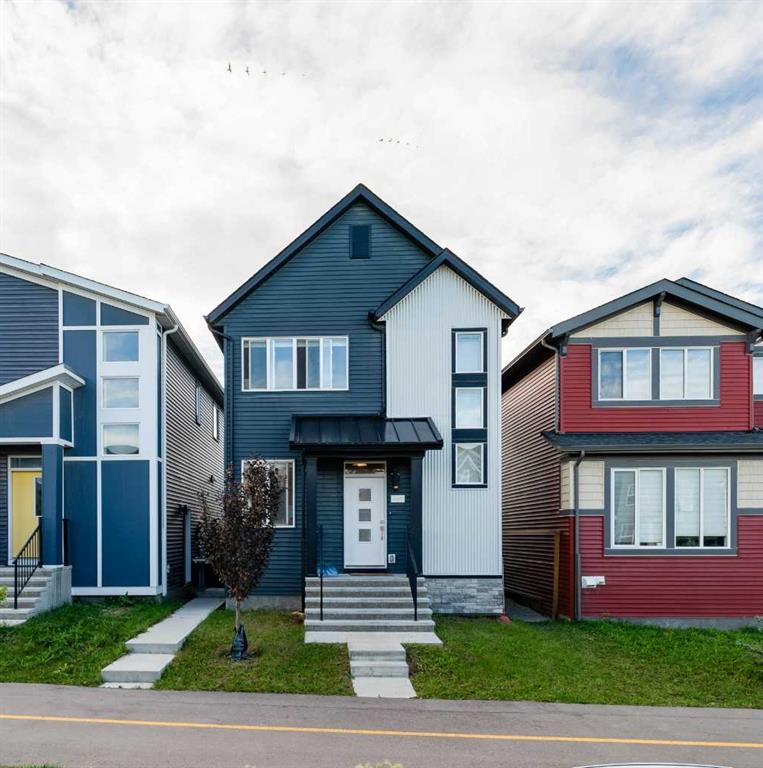
672 Livingston Way NE
$649,900.00
Address: Calgary, Alberta T3P1N8 , Calgary
Property Description
General Information
MLS®#
A2256711
List Price
$649,900.00
Close Price
$637,000.00
DOM
41
Property Sub Type
Detached
City
Calgary
Subdivision Name
Livingston
Structure Type
House
Levels
Two
Style
2 Storey
District
CAL Zone N
Year Built
2021
LINC #
0038167078
Condo
No
Possession
30 Days / Neg, Negotiable
Legal Plan
1812437
Tax Block
33
Tax Lot
6
$/SqFt
$368.28
Zoning
R-G
Tax Amount
$4,221.00
Tax Year
2025
New Construction YN
No
HOA Fee
$450.00
HOA Fee Freq
Annually
Reports
Aerial Photos, RMS Supplements
Restrictions
None Known
Property Information
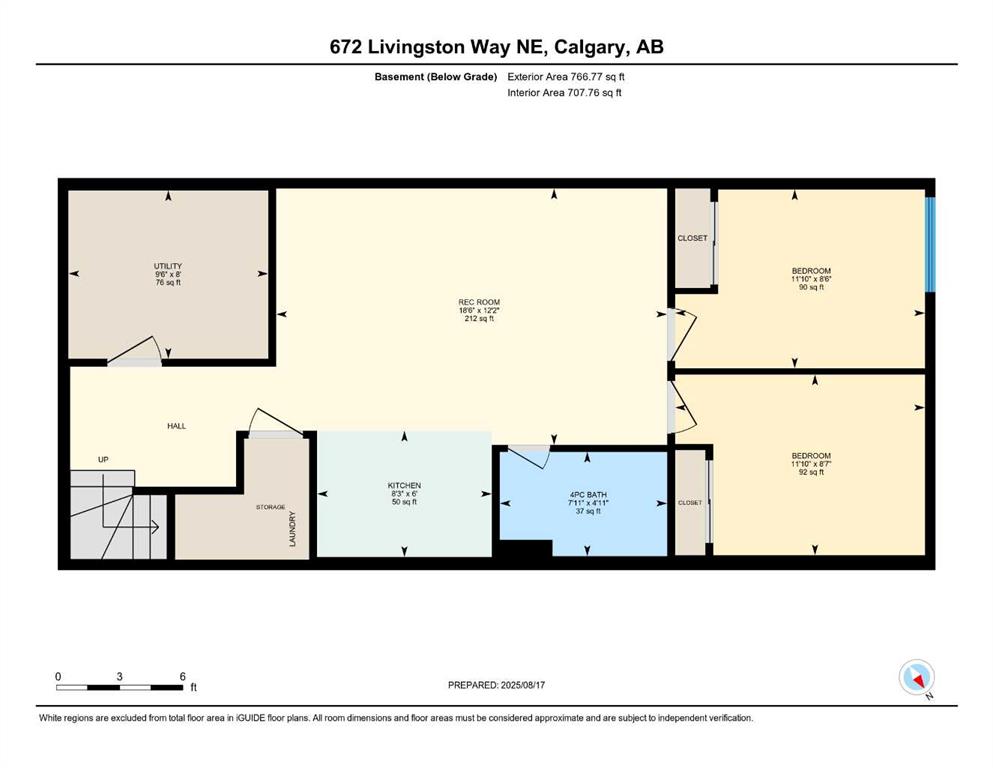
Basement
Other
Basement Development
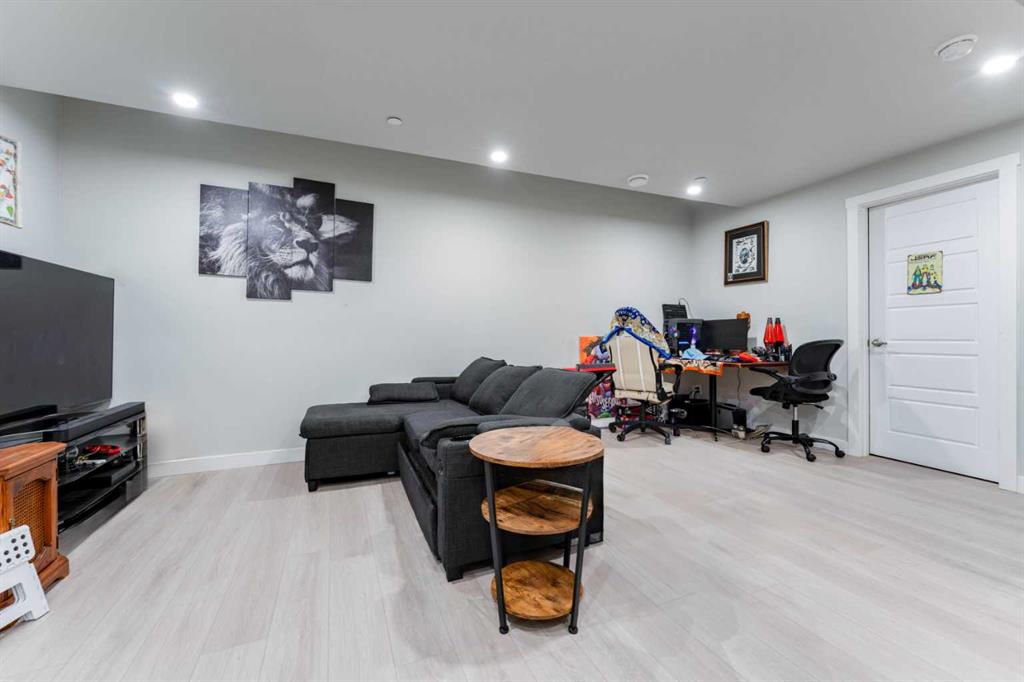
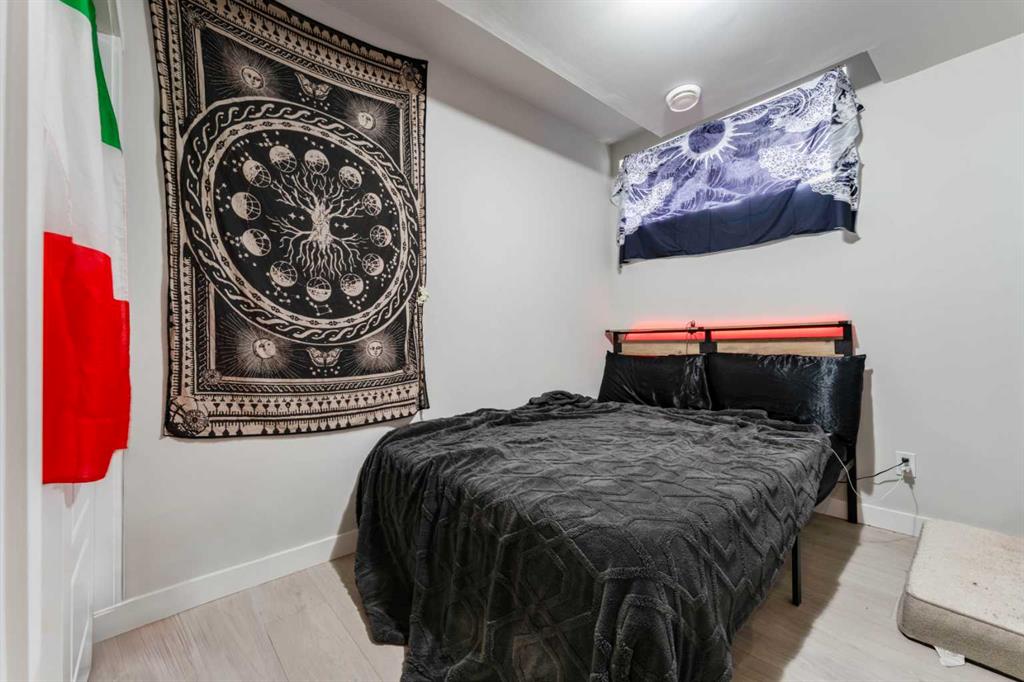
Finished
Basement Features
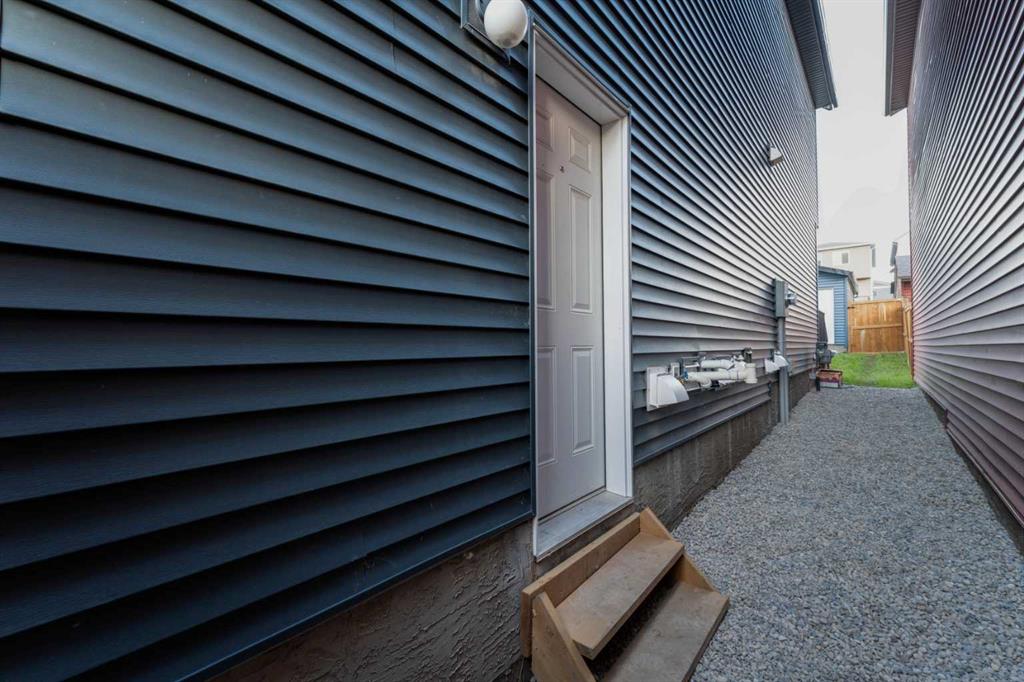
Separate/Exterior Entry
Heating
Forced Air
Cooling
None
Suite
Yes
Num Legal Suites
1
# FP
1
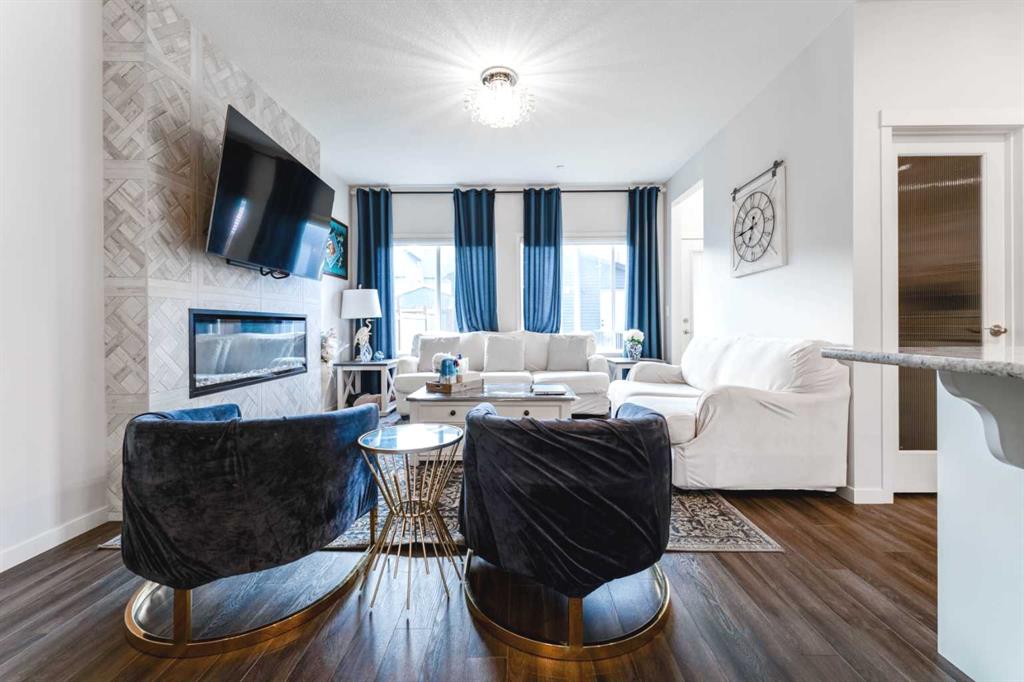
Fireplace Feat
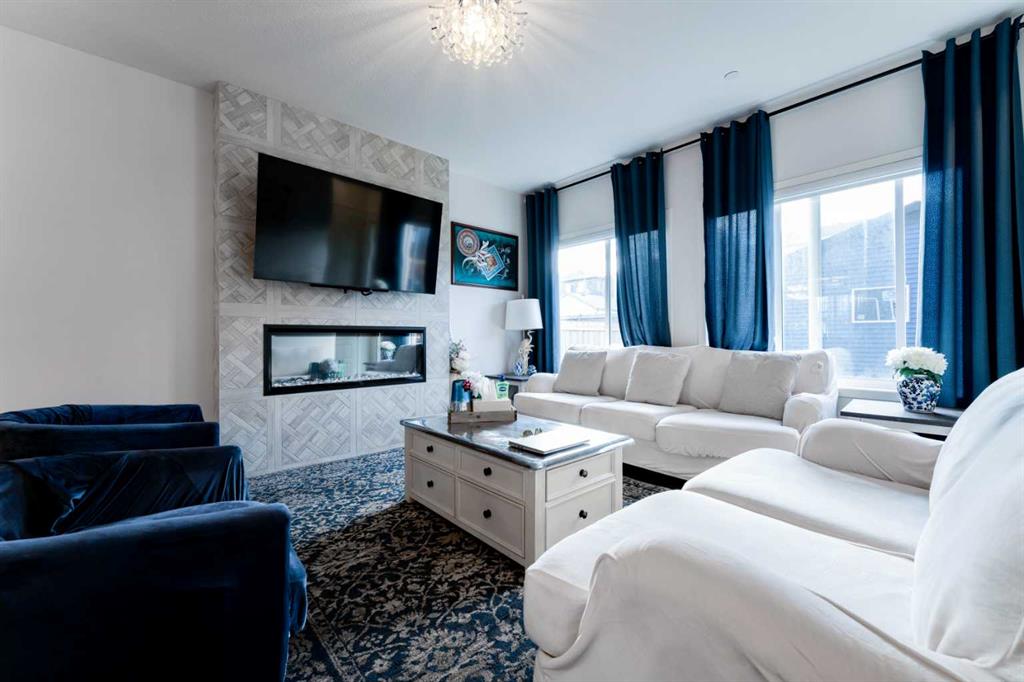
Electric
Construction
Vinyl Siding
Lot Size SF
2,830
Foundation
Poured Concrete
Frontage Lng
7.20M 23`7″
Exterior Feat
None
Roof
Asphalt Shingle
Flooring
Carpet, Vinyl
Front Exposure
E
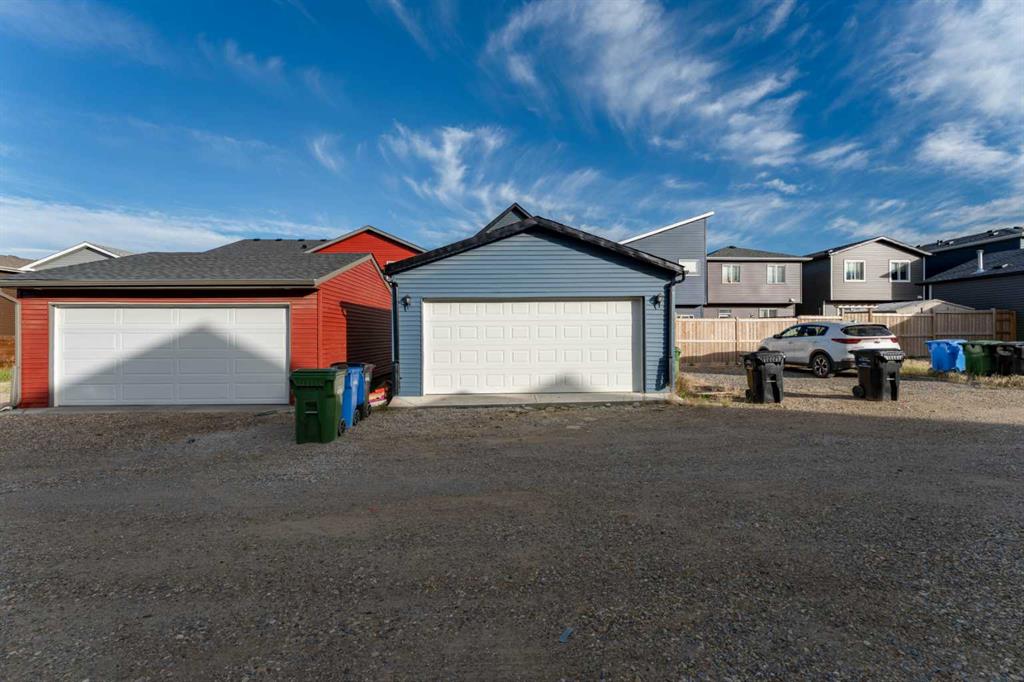
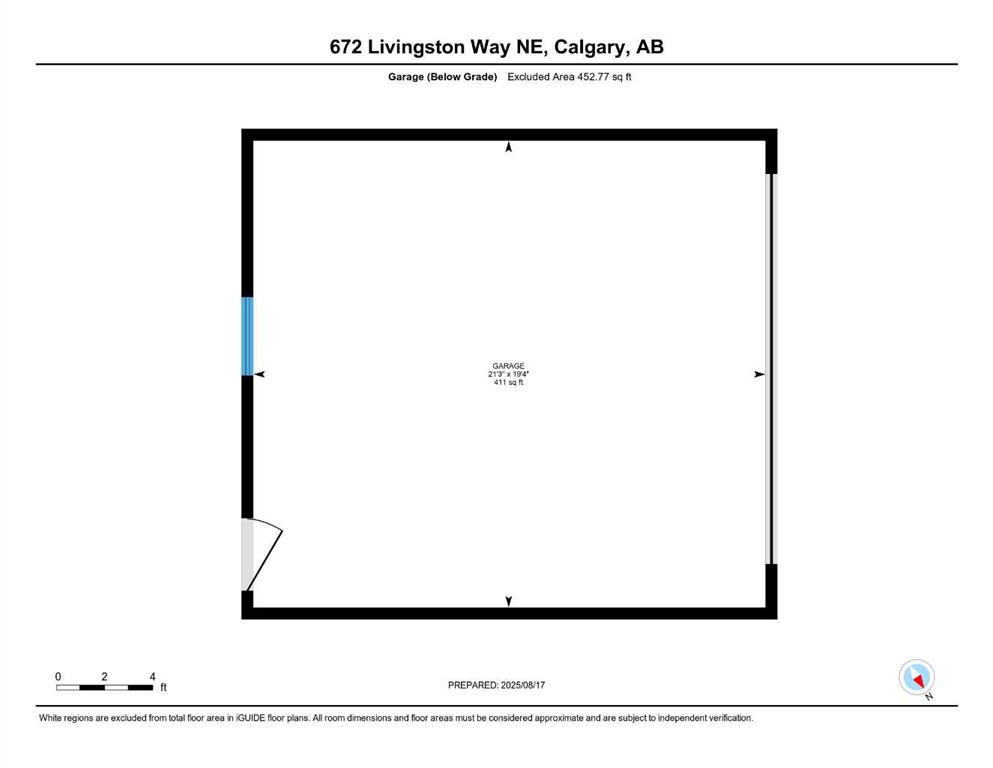
Garage Dim
21`3″ x 19`4″
Parking
Double Garage Detached
Interior Feat
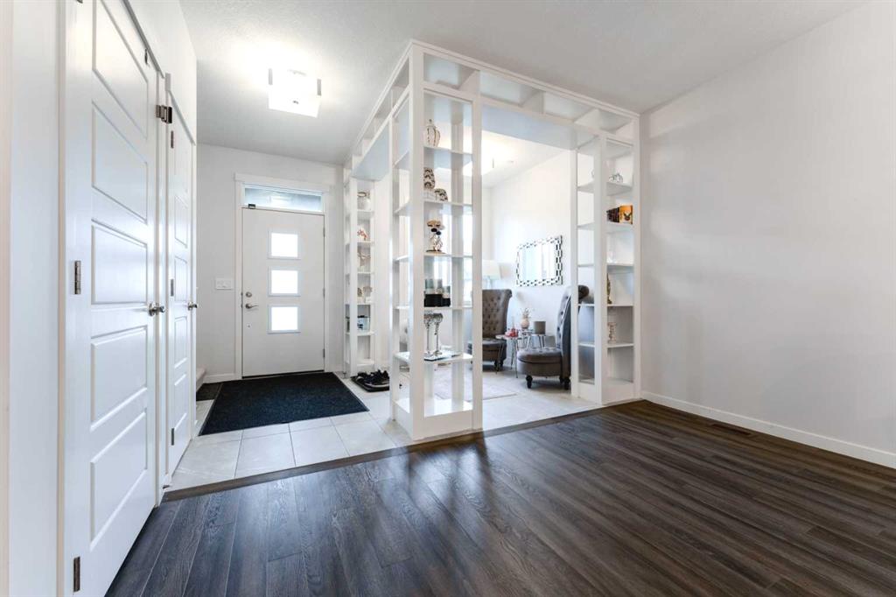
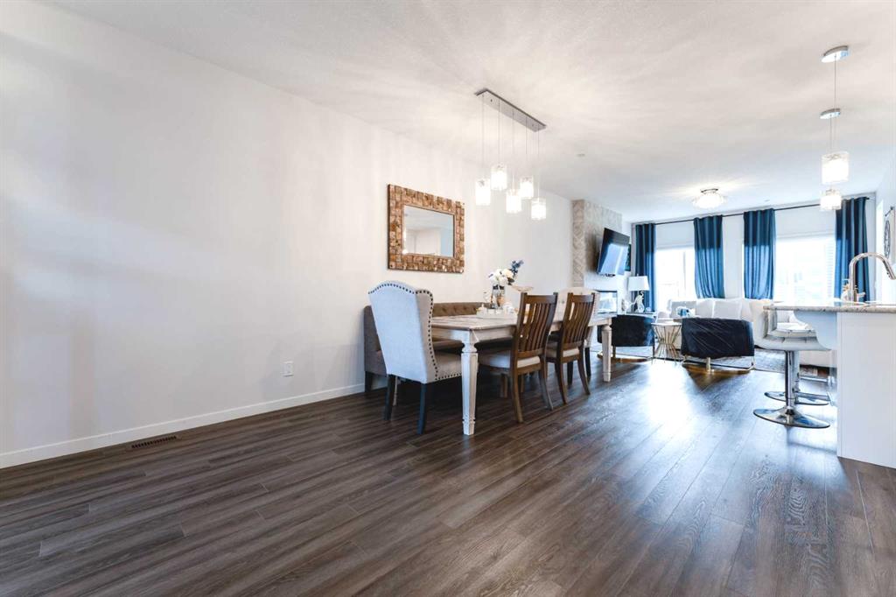
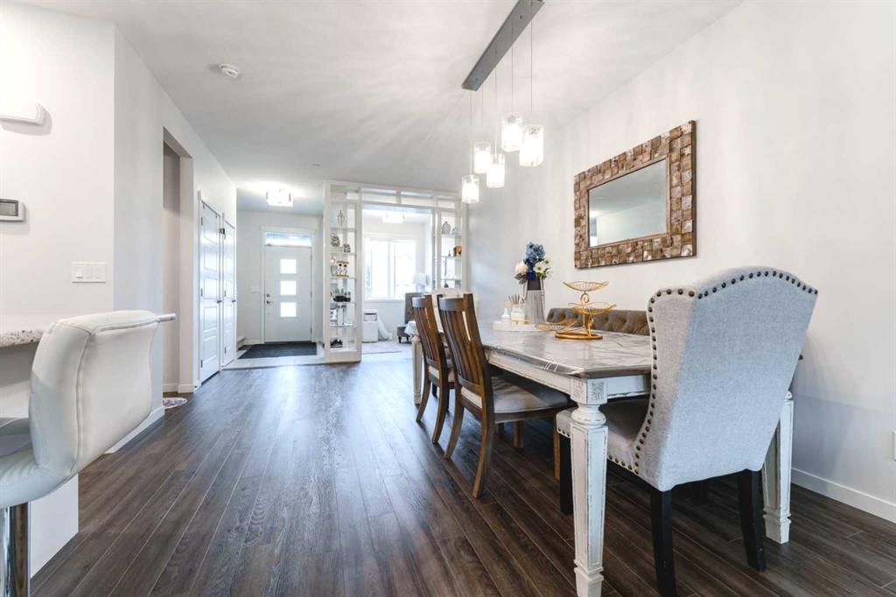
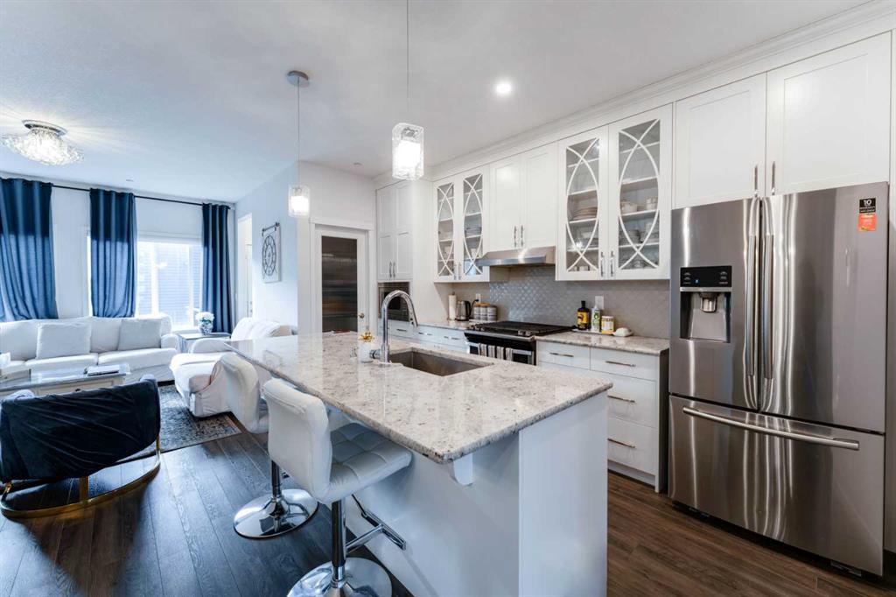
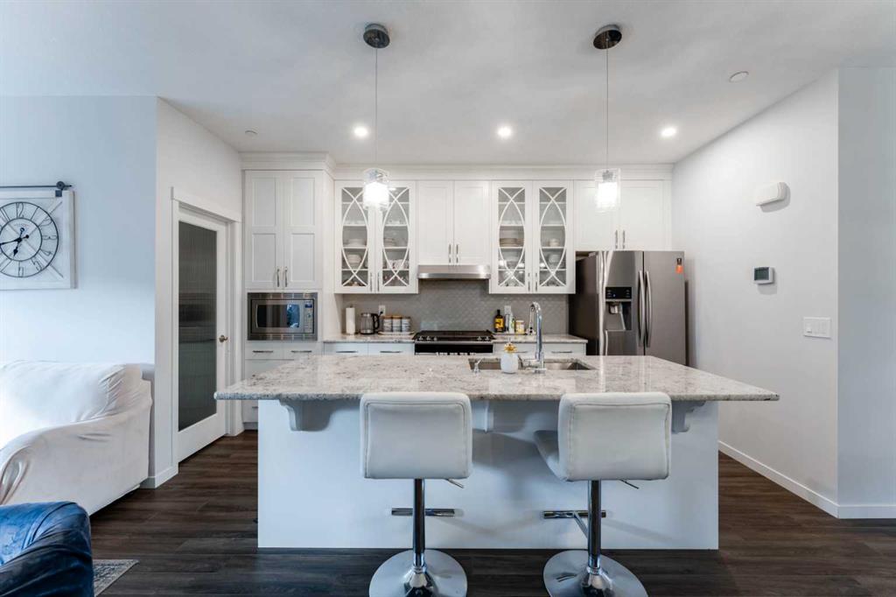
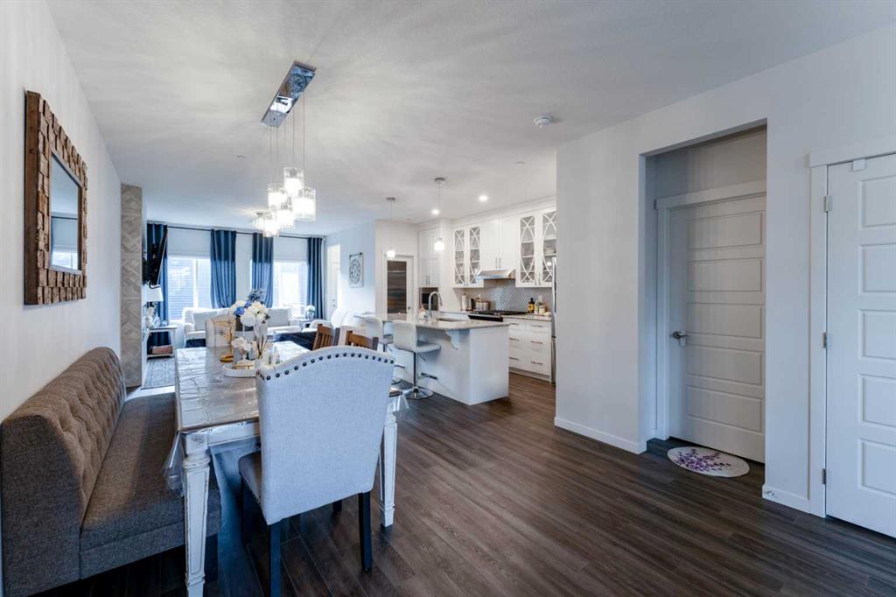
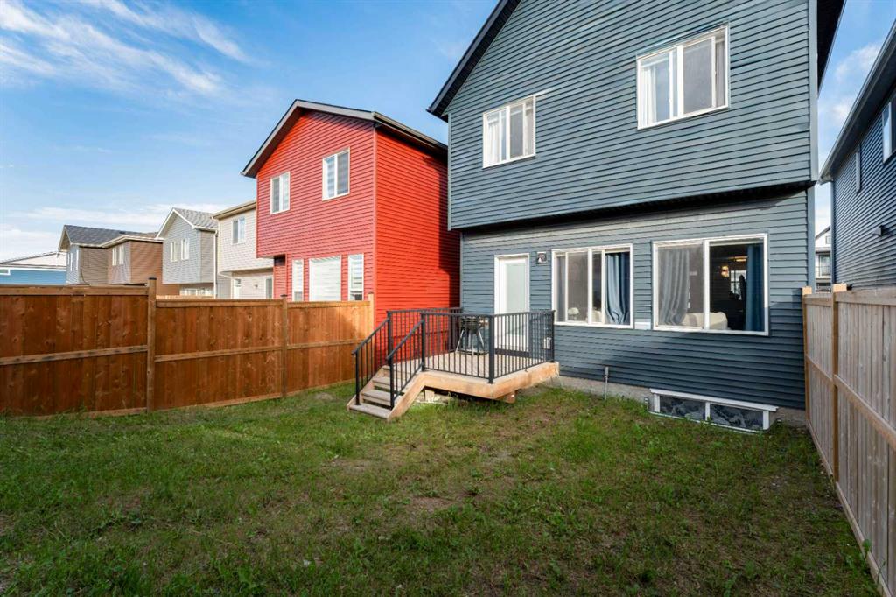
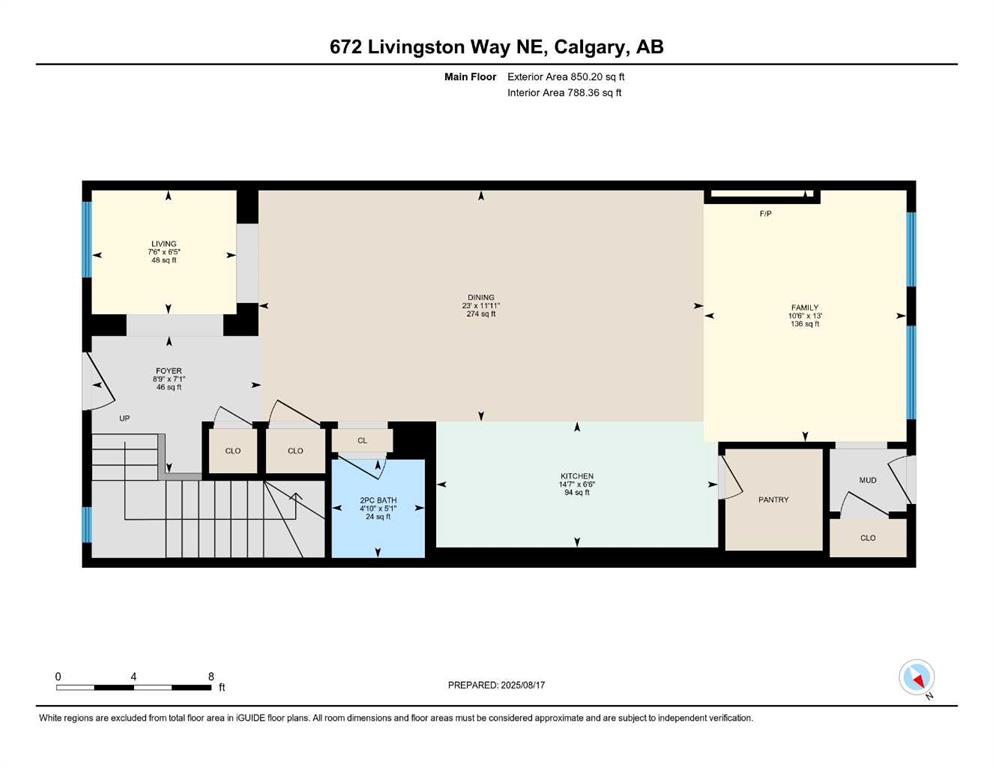
Built-in Features, Kitchen Island, No Animal Home, No Smoking Home, Open Floorplan, Pantry, See Remarks, Separate Entrance, Stone Counters, Walk-In Closet(s)
Community Feat
Park, Playground, Schools Nearby, Shopping Nearby, Sidewalks, Street Lights
Lot Features
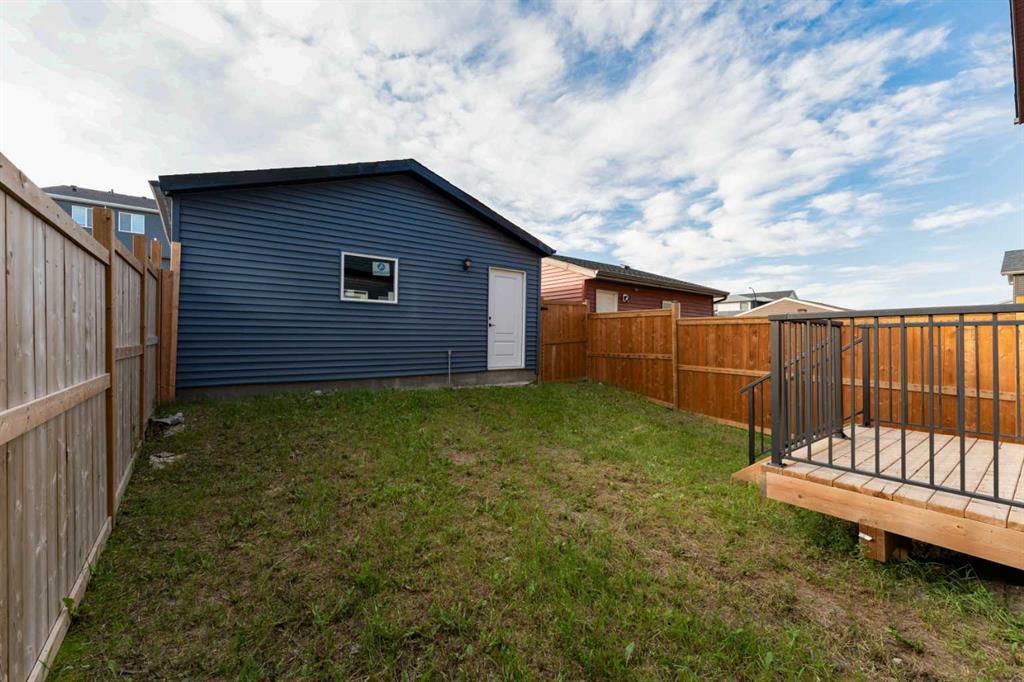
Back Lane, Back Yard, Front Yard
HOA Fee
$450.00
HOA Fee Freq
Annually
Inclusions
n/a
Appliances
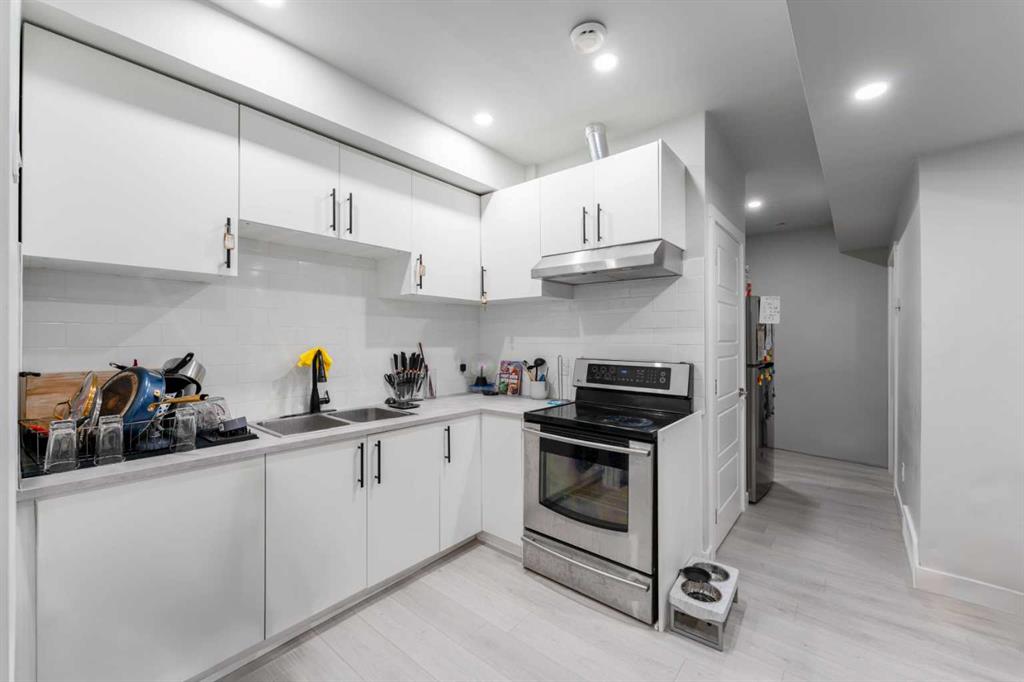
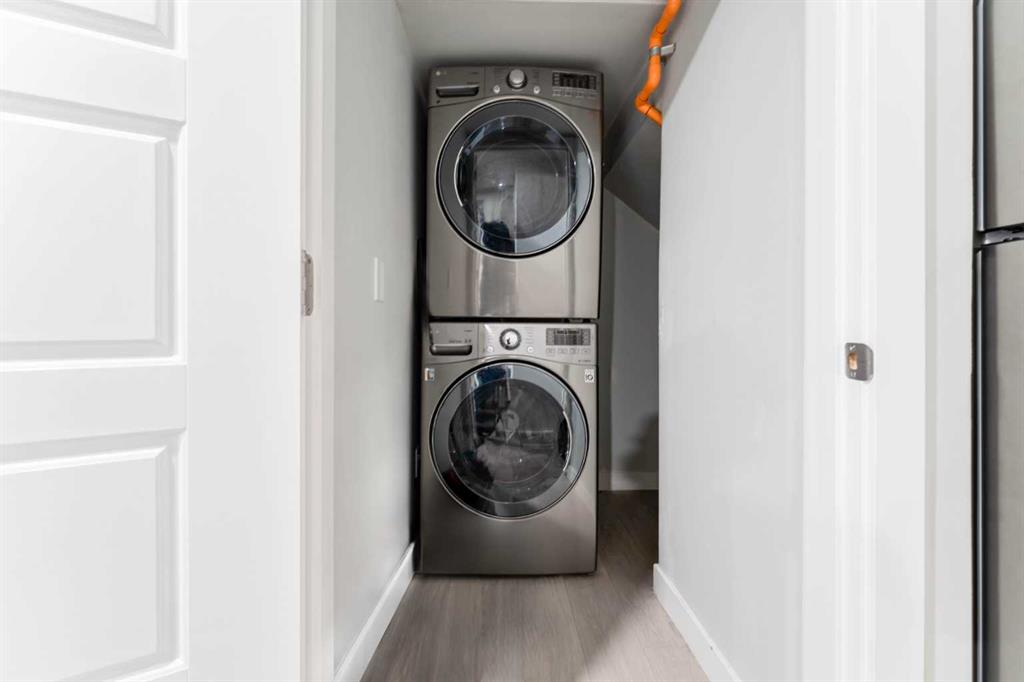
Dishwasher, Electric Range, Gas Range, Microwave, Range Hood, Washer/Dryer, Washer/Dryer Stacked
Exclusions
n/a
Rooms & Measurements
Two Piece Bath
1
Two Piece Ensuite Bath
0
Three Piece Bath
0
Three Piece Ensuite Bath
1
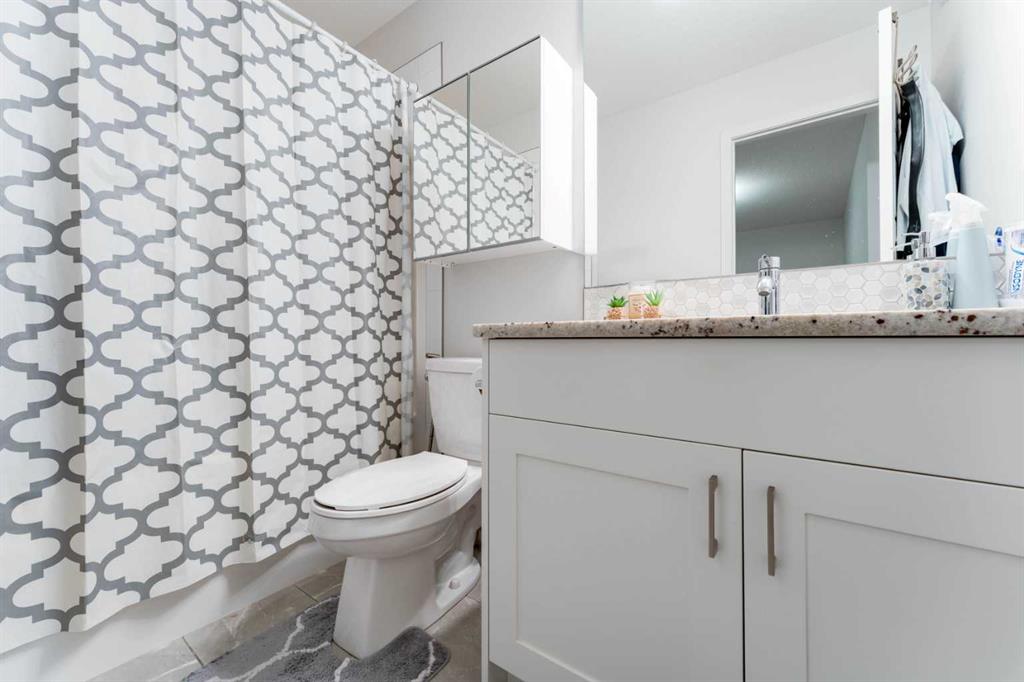
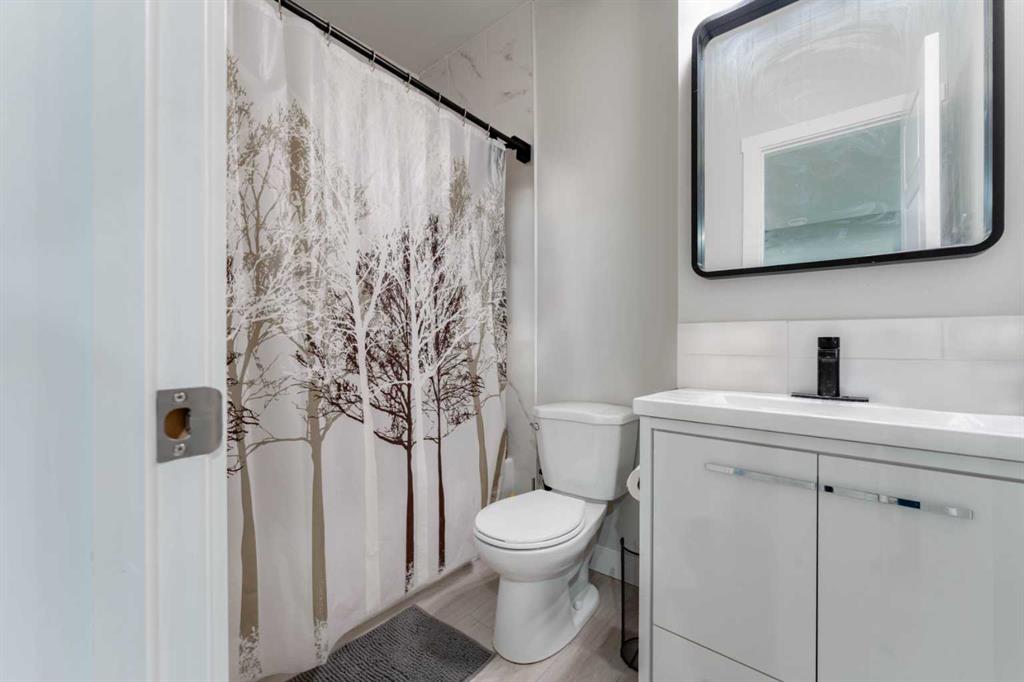
Four Piece Bath
2
Four Piece Ensuite Bath
0
Five Piece Bath
0
Five Piece Ensuite Bath
0
Six Piece Bath
0
Six Piece Ensuite Bath
0
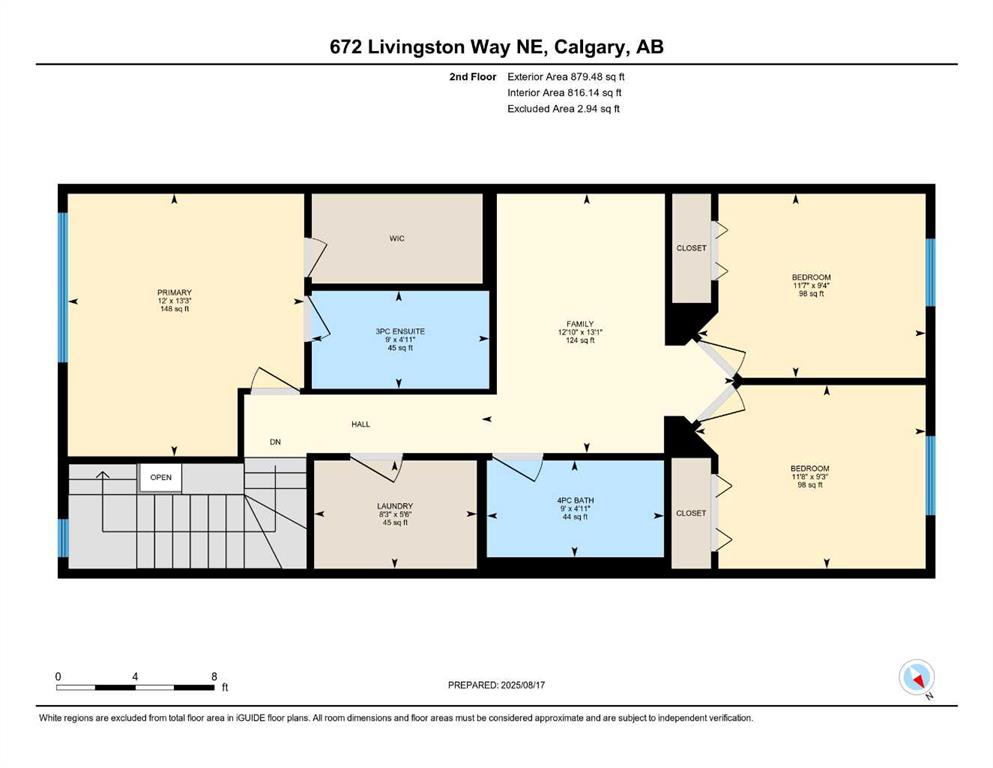
Bedrms Above Grade
3
Beds
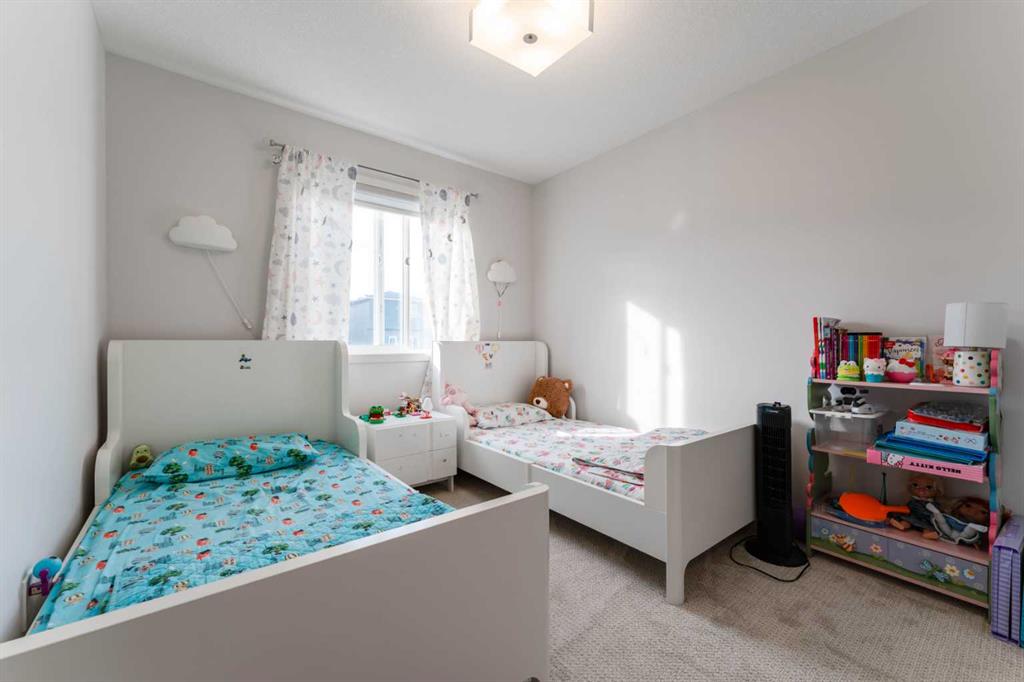
4
Rooms Above Grade
8
Full Baths
3
Half Baths
1
Liv Area Mtr
161
Liv Area SF
1,730
Condo Information
Condo Type
Not a Condo
Legal Plan
1812437
Patio/Porch Features
Deck
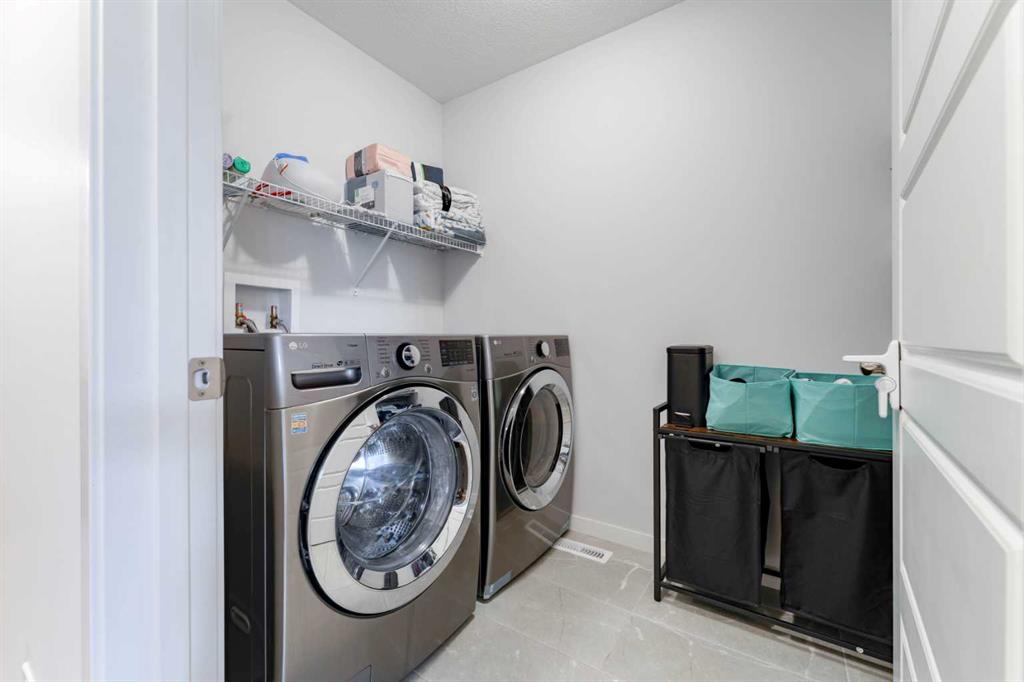
Laundry Features
In Basement, Laundry Room
Condo Fee YN
No
Association Amenities
None
Rural Information
Acres
0.06
LP/Acre
$10,831,666.67
SP/Acre
$10,616,666.67