Sold
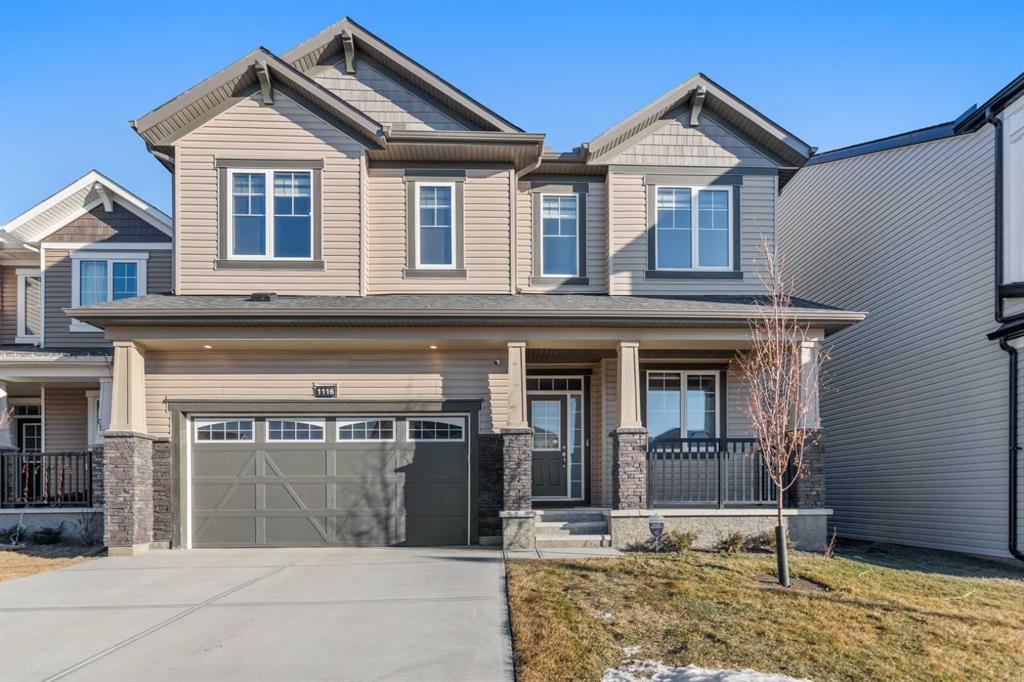
1116 Southwinds Green SW
$899,000.00
Address: Airdrie, Alberta T4B 5S3 , Airdrie
Property Description
General Information
MLS®#
A2287869
List Price
$899,000.00
Orig LP
$899,000.00
DOM
46
Property Sub Type
Detached
City
Airdrie
Subdivision Name
Southwinds
Structure Type
House
Levels
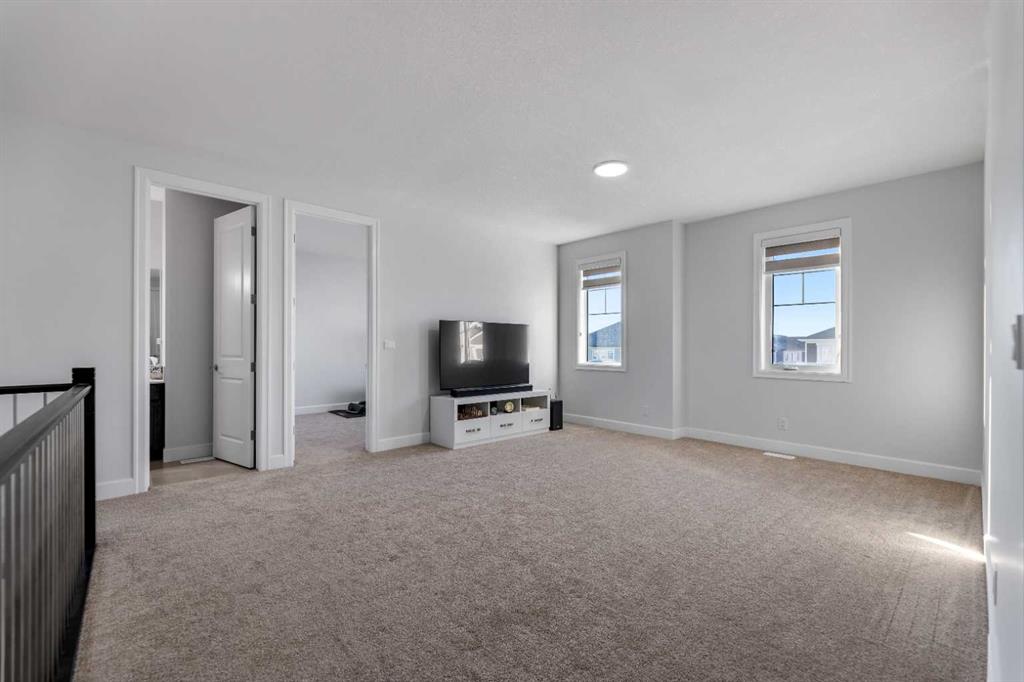
Two
Style
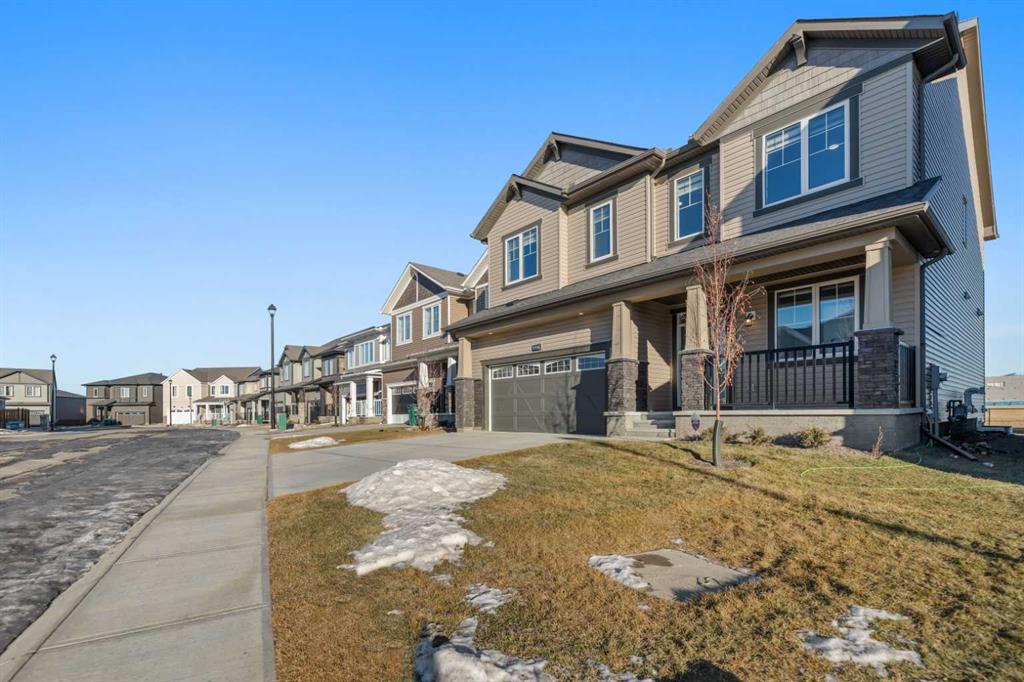
2 Storey
Year Built
2025
LINC #
0039838701
Condo
No
Possession
Negotiable
Legal Plan
2410685
Tax Block
4
Tax Lot
67
$/SqFt
$320.84
Zoning
R1-U
Tax Amount
$2,175.00
Tax Year
2025
New Construction YN
No
Reports
RMS Supplements, Title
Restrictions
None Known
Property Information
Basement
Full
Basement Development
Unfinished
Basement Features
Separate/Exterior Entry, Walk Up
Heating
Central
Cooling
None
Suite
No
Num Illegal Suites
0
Num Legal Suites
0
# FP
1
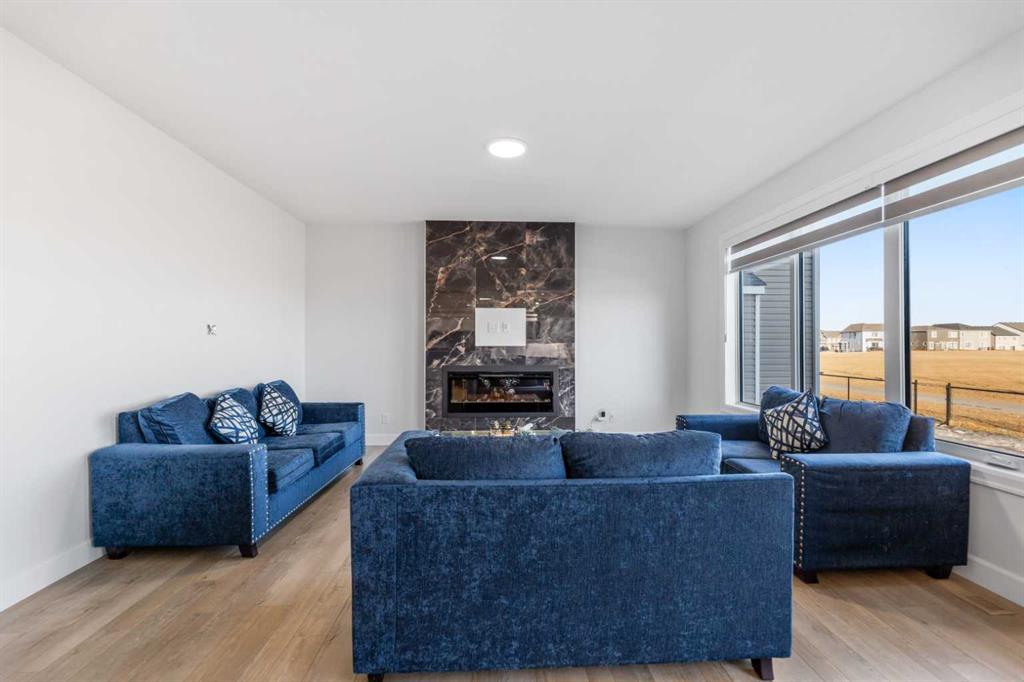
Fireplace Feat
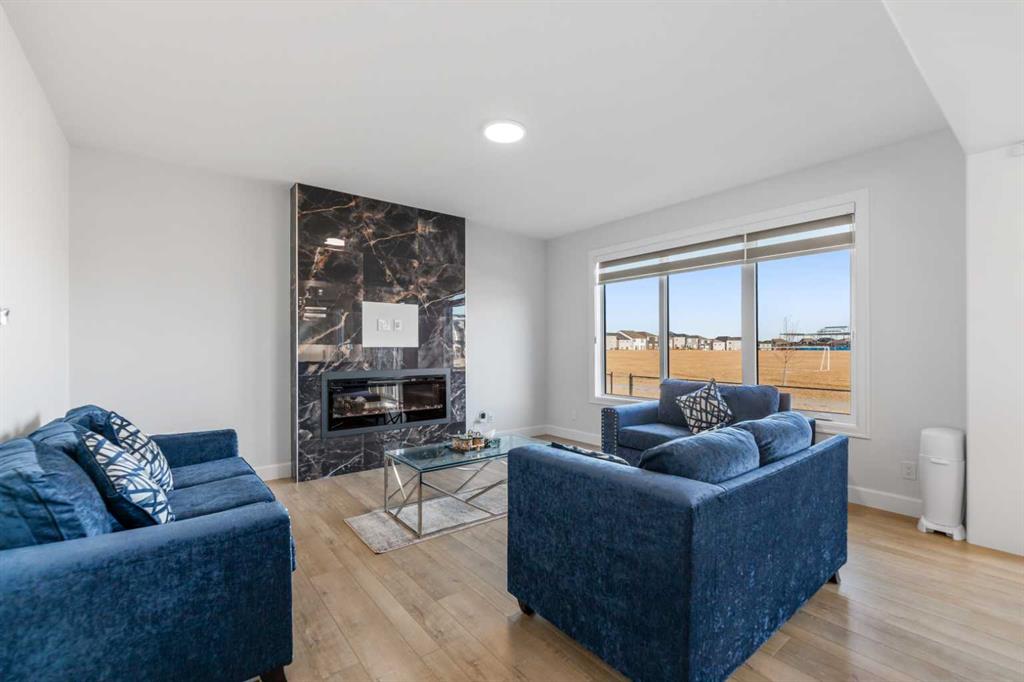
Electric
Construction
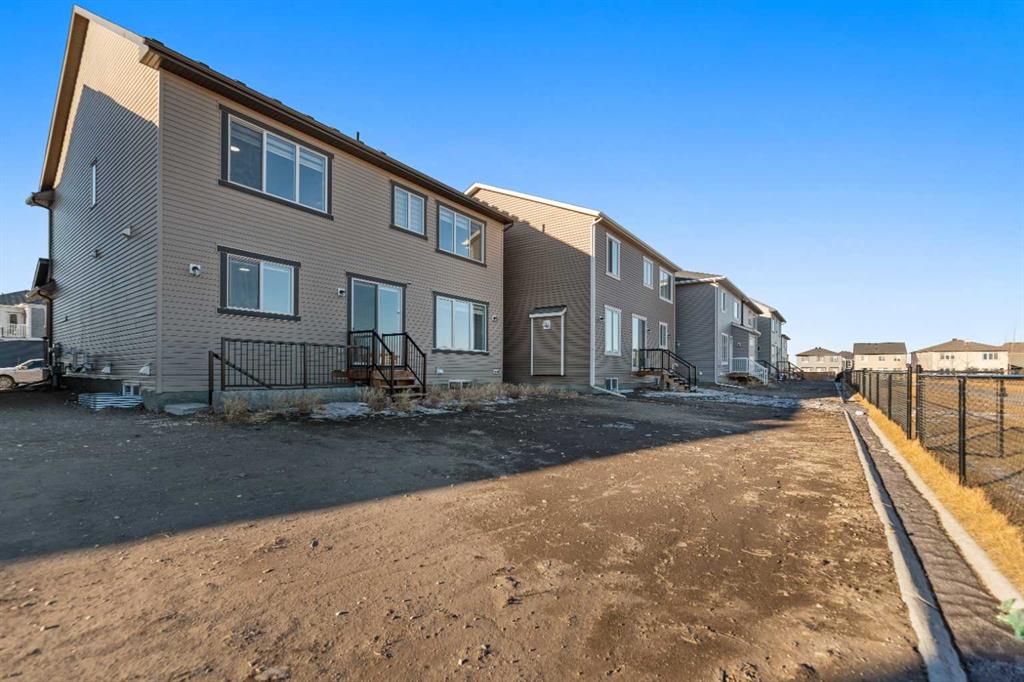
Vinyl Siding, Wood Frame
Lot Size SF
4,567
Foundation
Poured Concrete
Frontage Lng
13.14M 43`1″
Exterior Feat
Private Entrance, Private Yard
Roof
Asphalt Shingle
Flooring
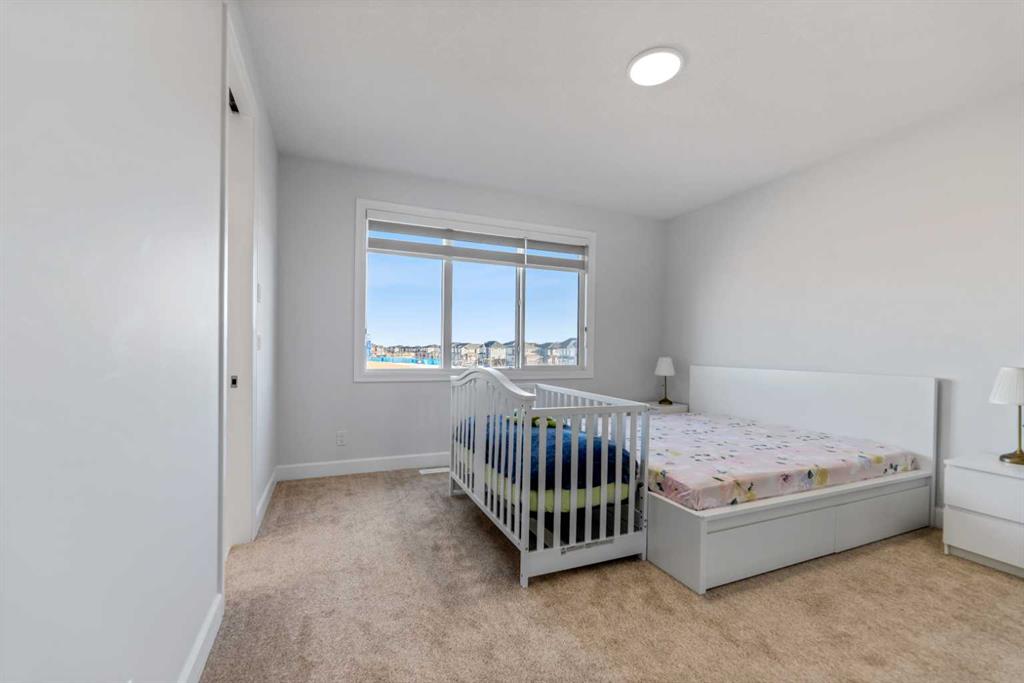
Carpet, Tile, Vinyl Plank
Front Exposure
W
Garage Dim
19`1″ x 20`0″
Parking
Double Garage Attached
Interior Feat
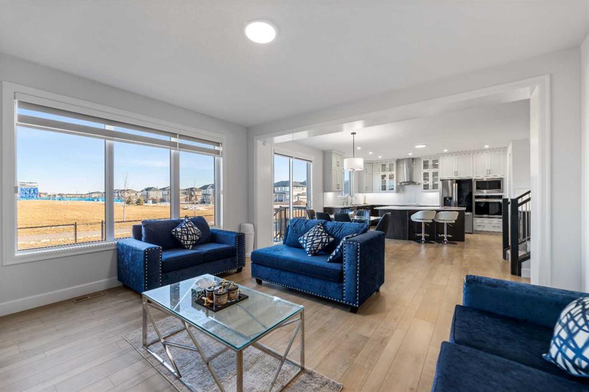
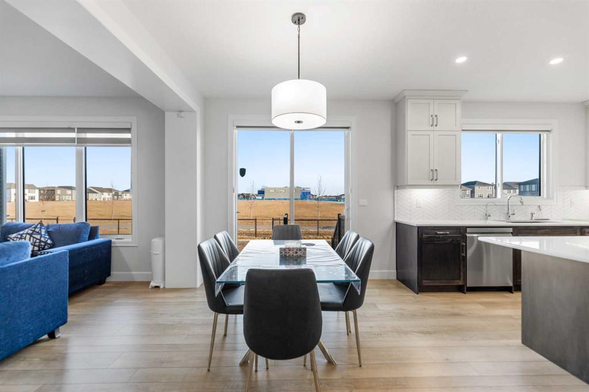
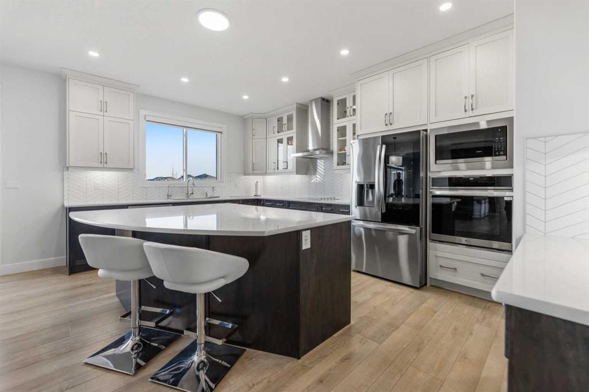
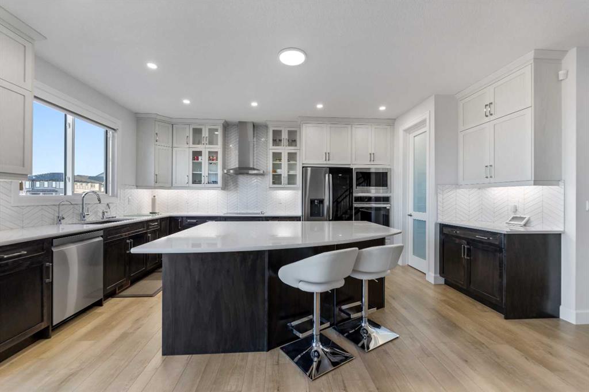
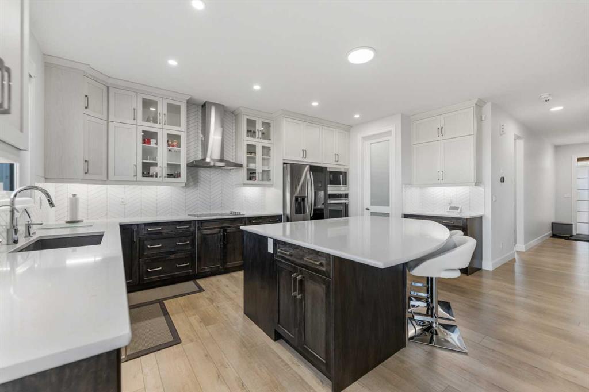
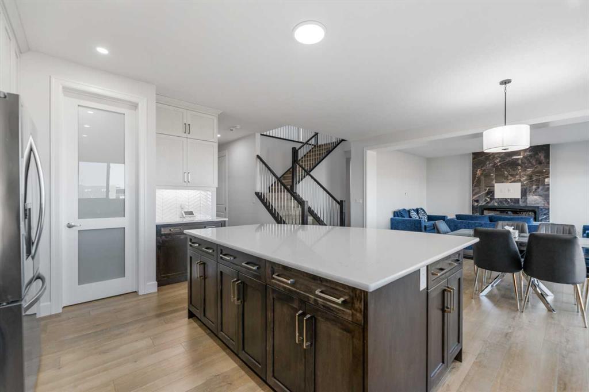
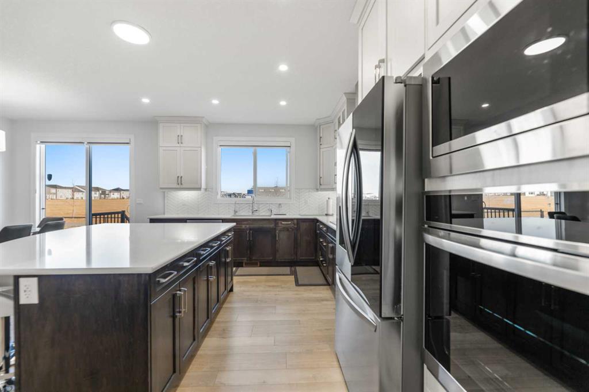
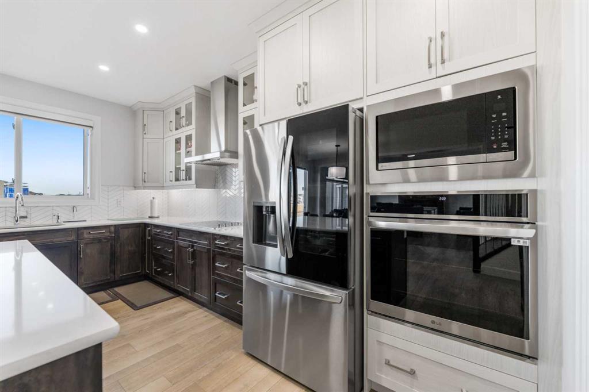
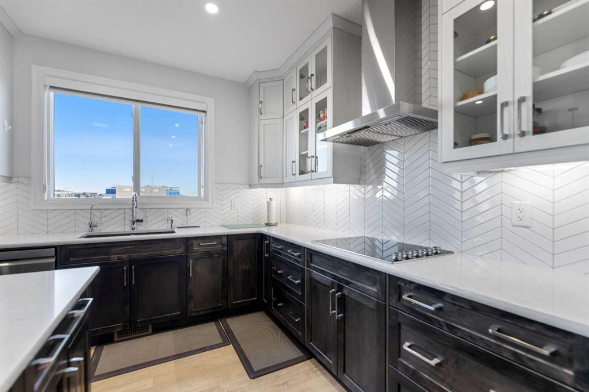
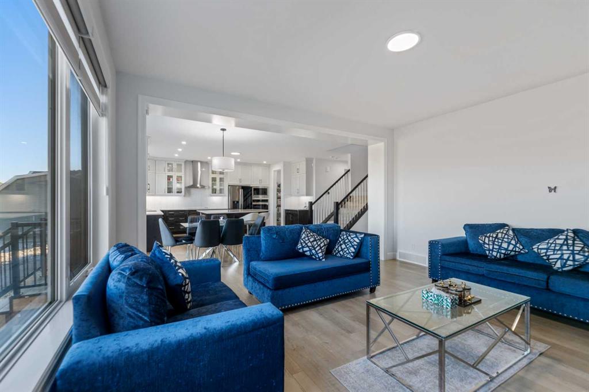
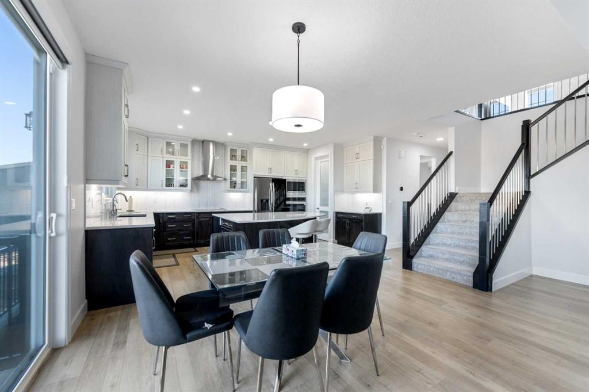
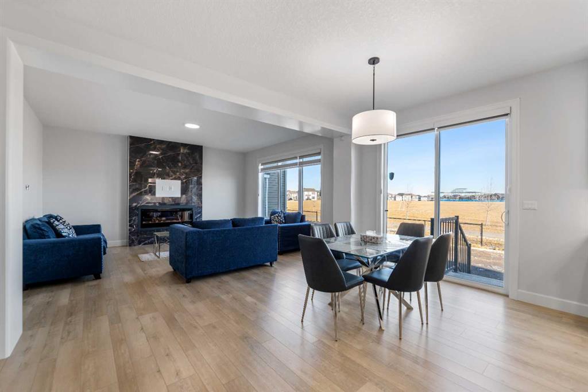
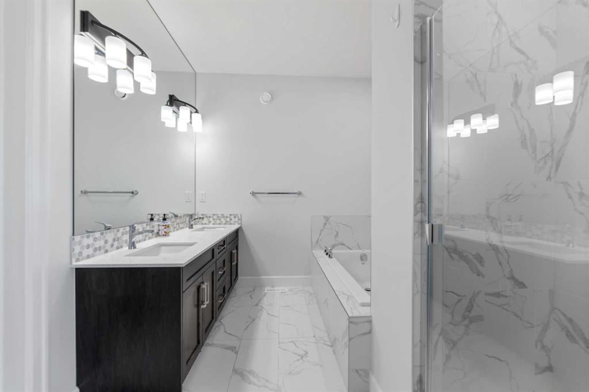
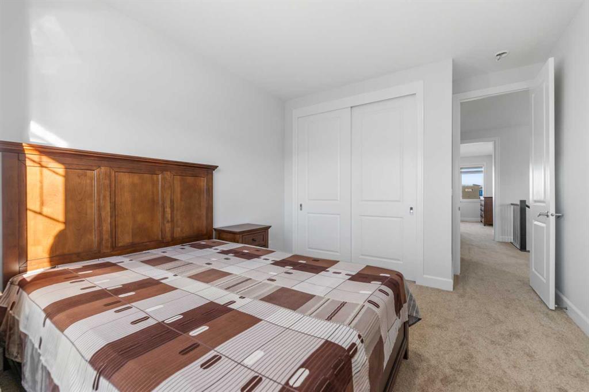
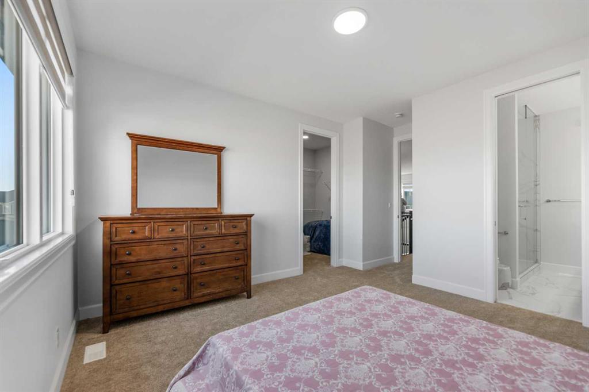
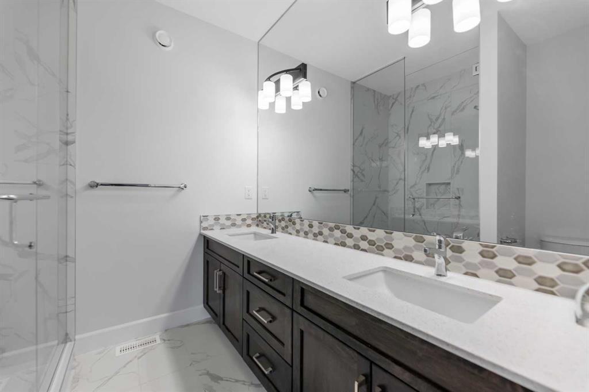
Closet Organizers, Double Vanity, Kitchen Island, No Animal Home, No Smoking Home, Open Floorplan, Pantry, Recessed Lighting, Separate Entrance
Community Feat
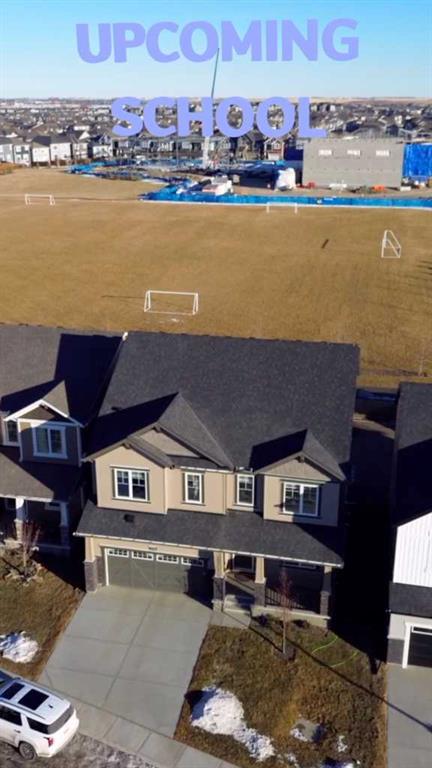
Playground, Schools Nearby, Shopping Nearby, Sidewalks, Street Lights, Walking/Bike Paths
Lot Features
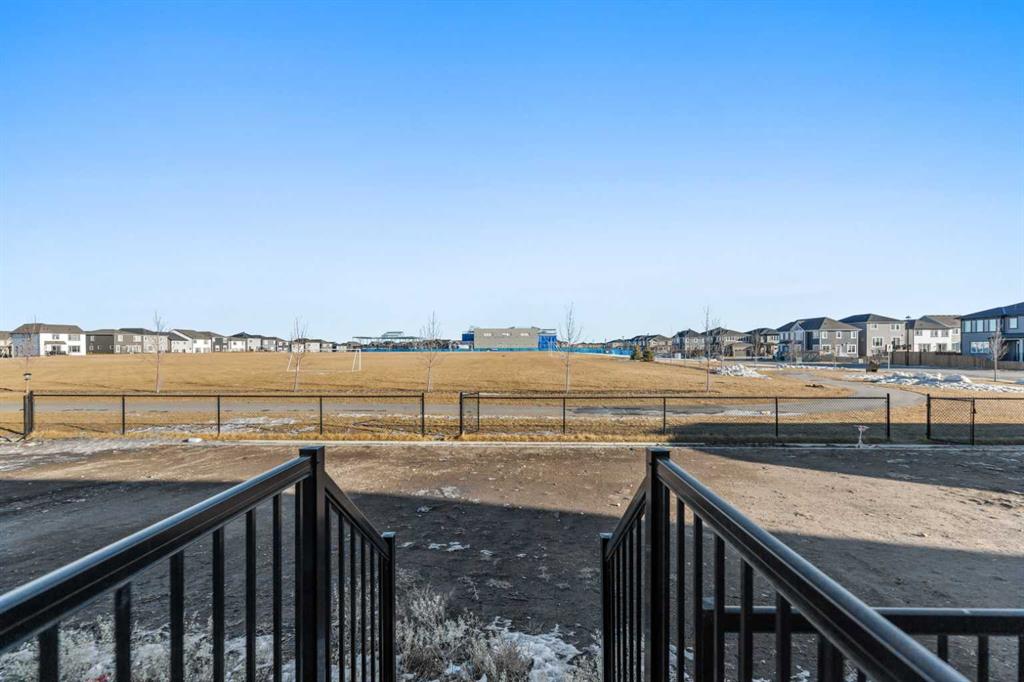
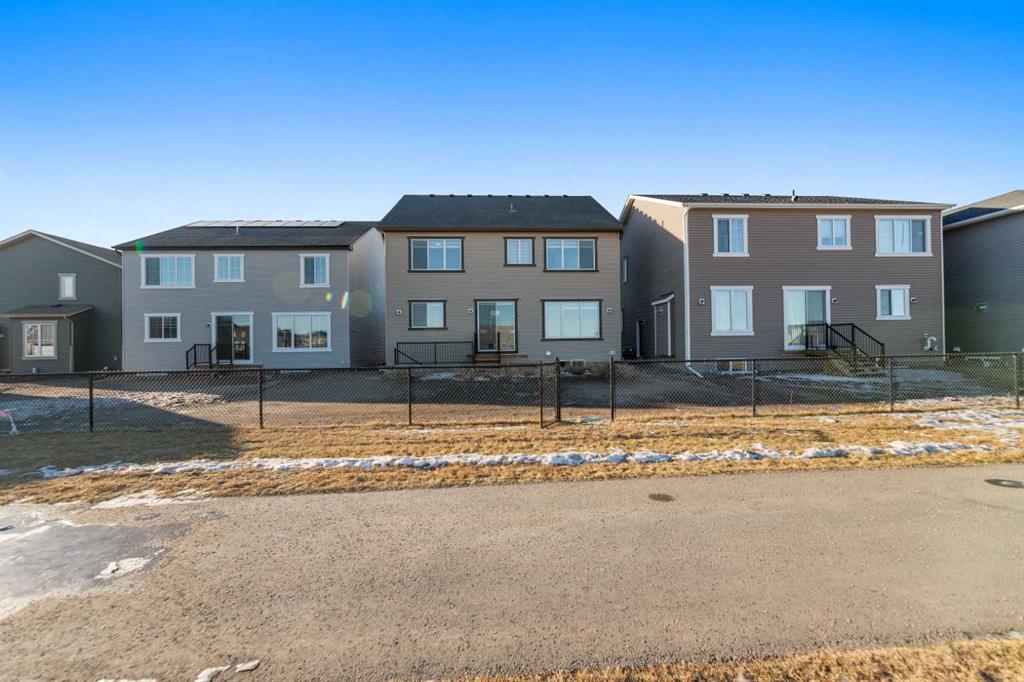
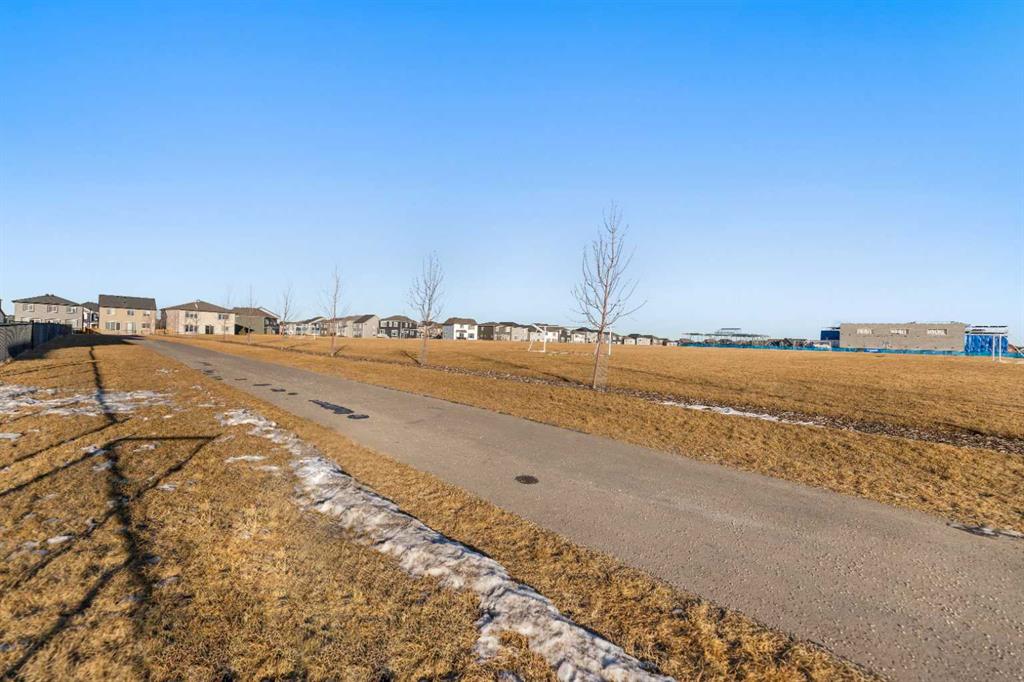
Backs on to Park/Green Space, City Lot
Inclusions
N/A
Appliances
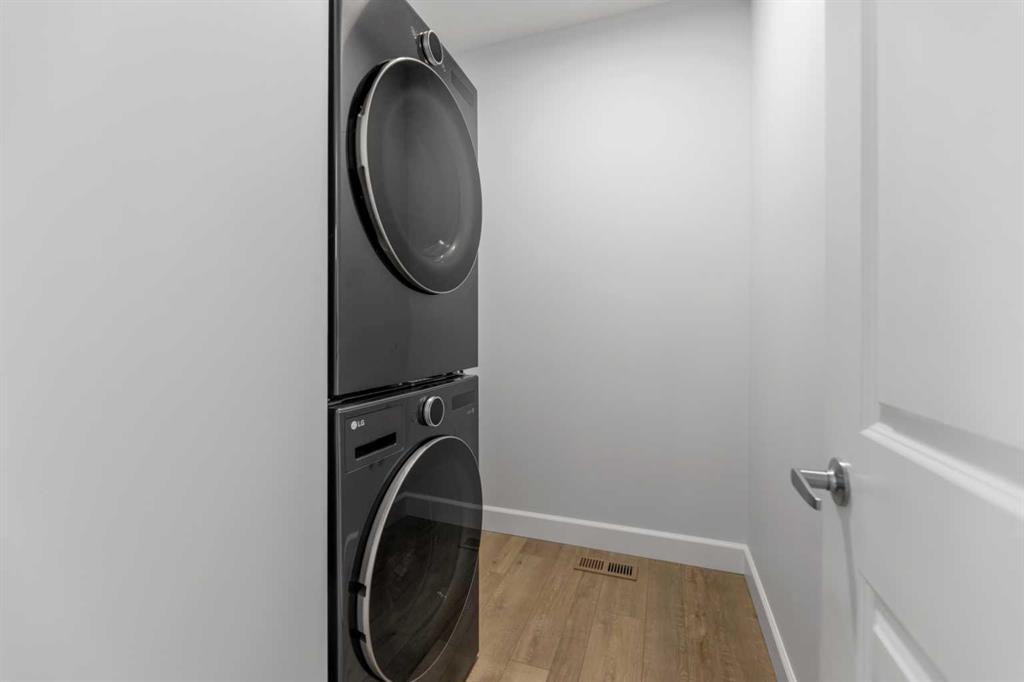
Built-In Oven, Dishwasher, Electric Stove, Range Hood, Refrigerator, Washer/Dryer
Exclusions
N/A
Rooms & Measurements
Two Piece Bath
0
Two Piece Ensuite Bath
0
Three Piece Bath
1
Three Piece Ensuite Bath
0
Four Piece Bath
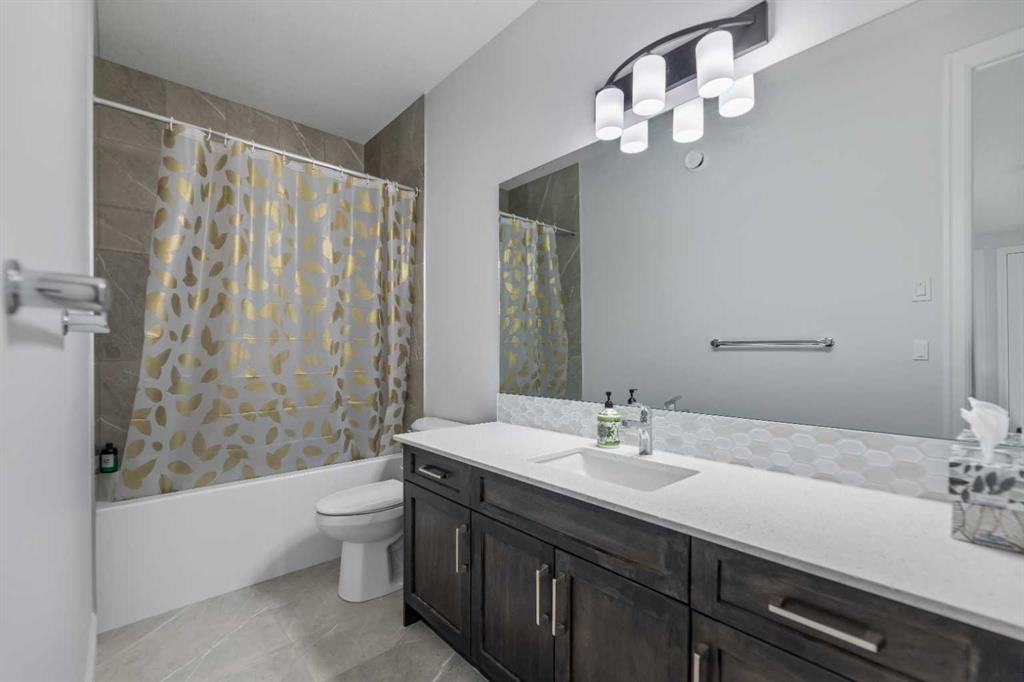
1
Four Piece Ensuite Bath
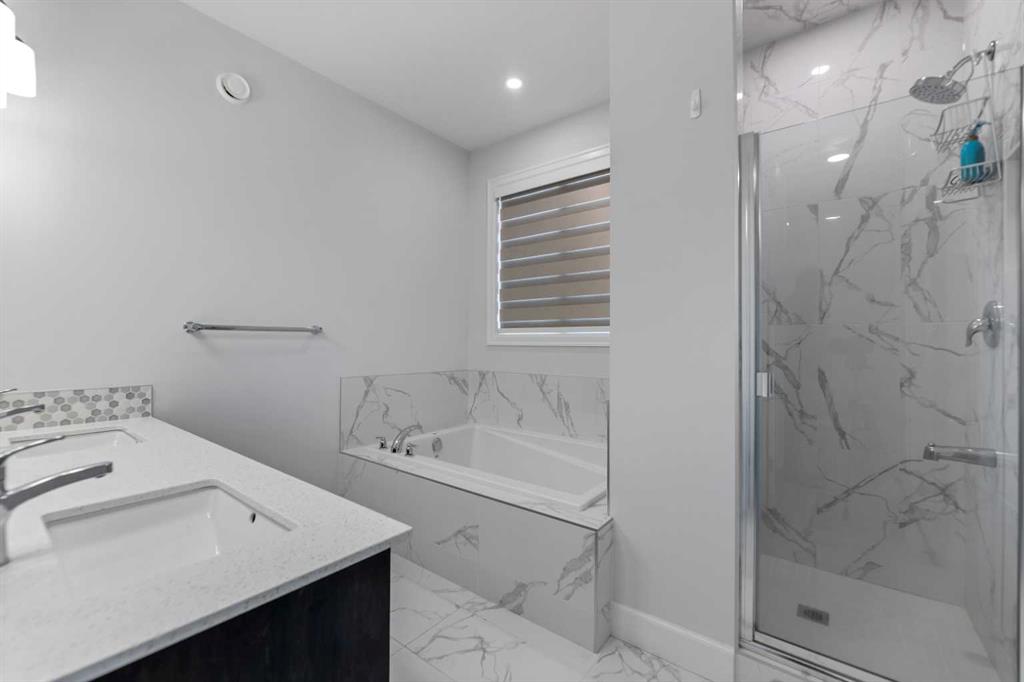
1
Five Piece Bath
1
Five Piece Ensuite Bath
0
Six Piece Bath
0
Six Piece Ensuite Bath
0
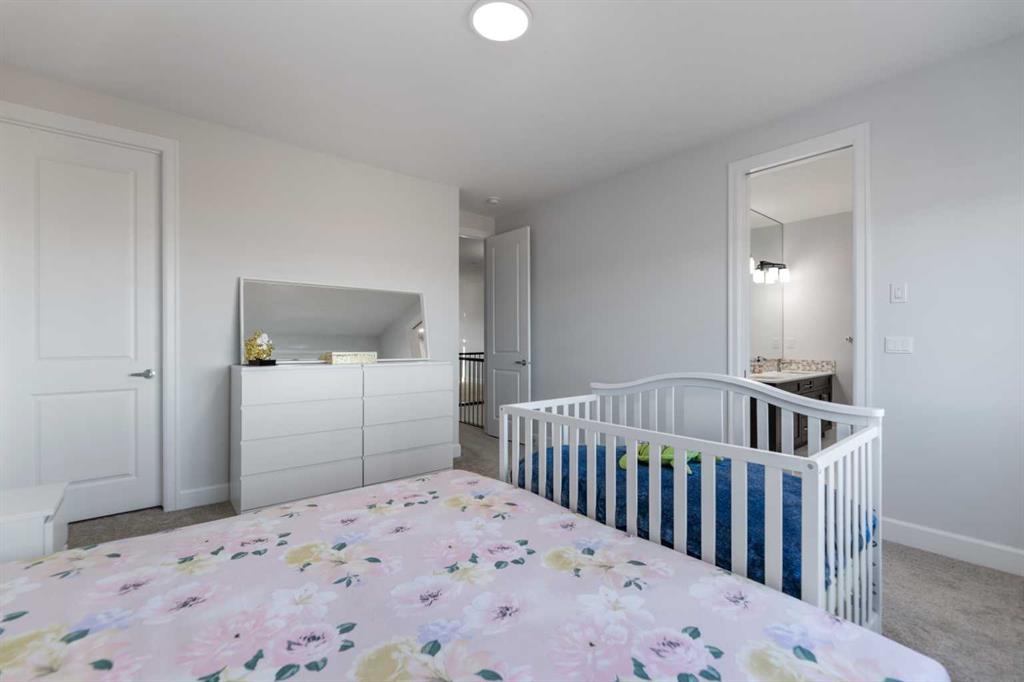
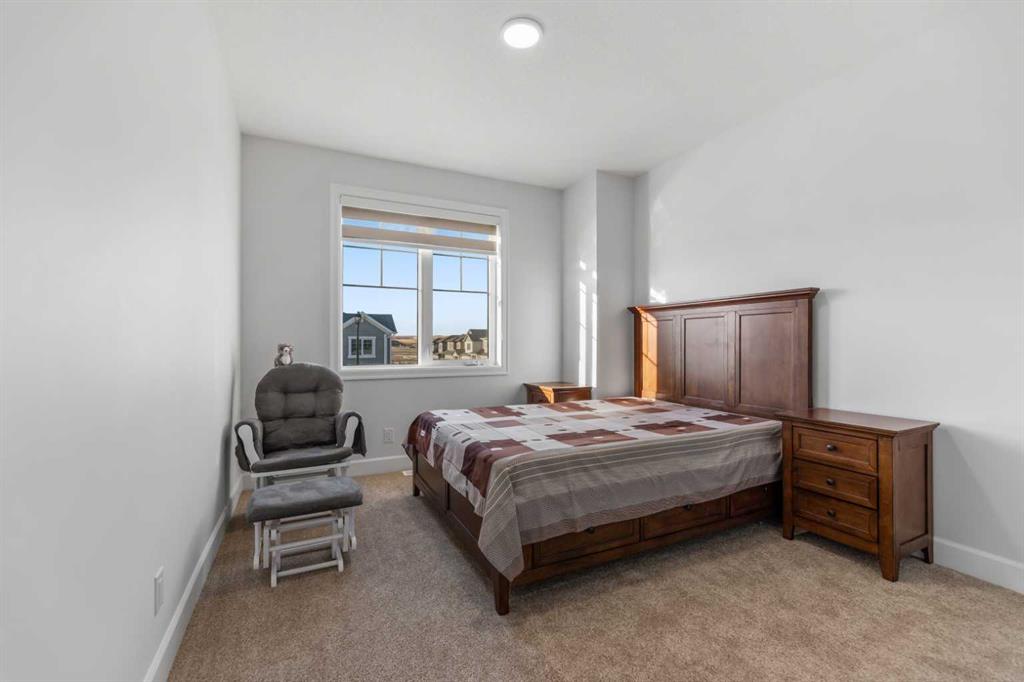
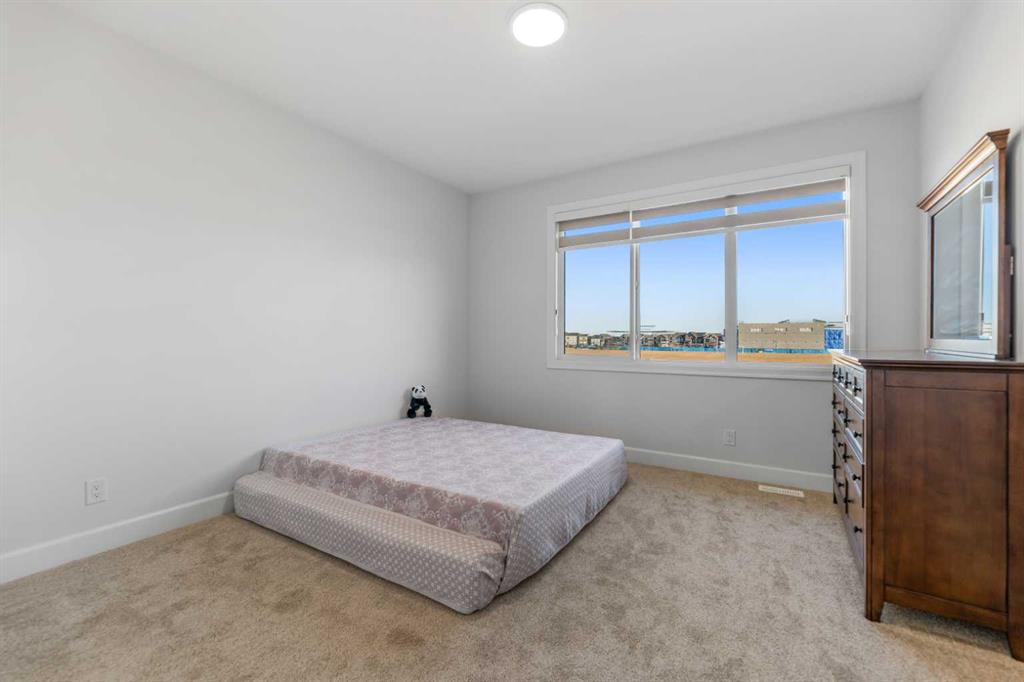
Bedrms Above Grade
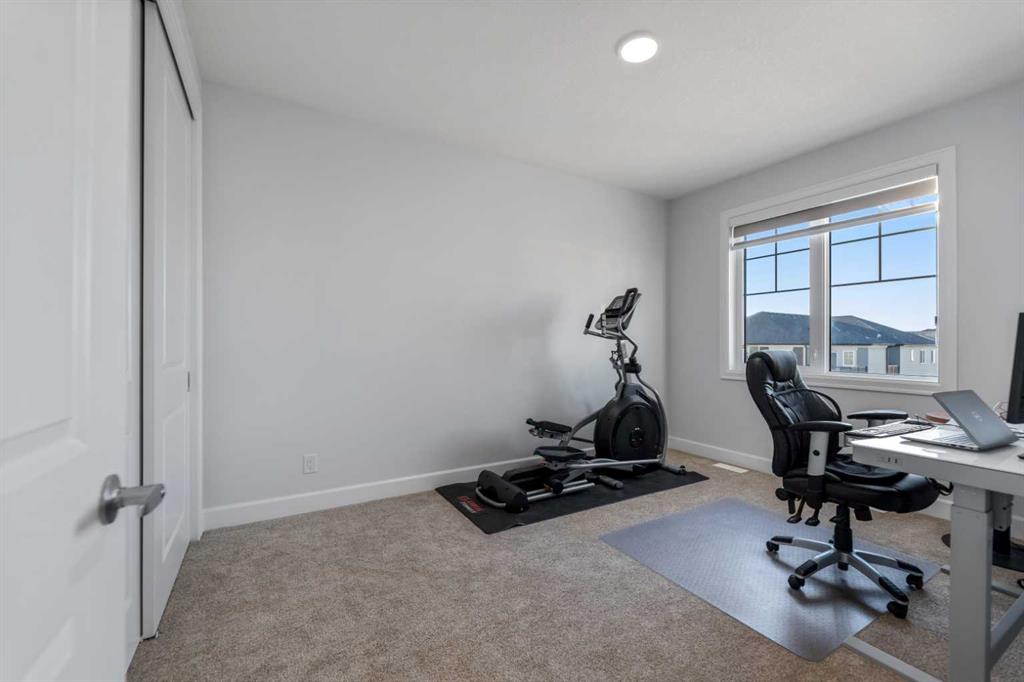
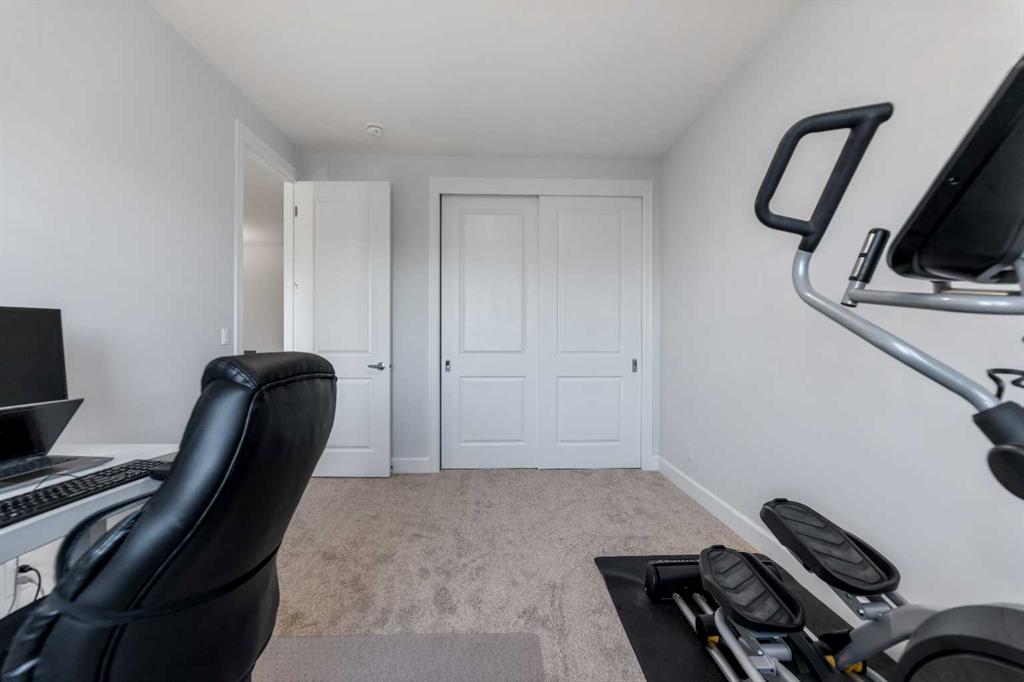
5
Beds
5
Rooms Above Grade
10
Full Baths
4
Half Baths
0
Liv Area Mtr
260
Liv Area SF
2,802
Condo Information
Condo Type
Not a Condo
Legal Plan
2410685
Unit Exposure
W
Patio/Porch Features
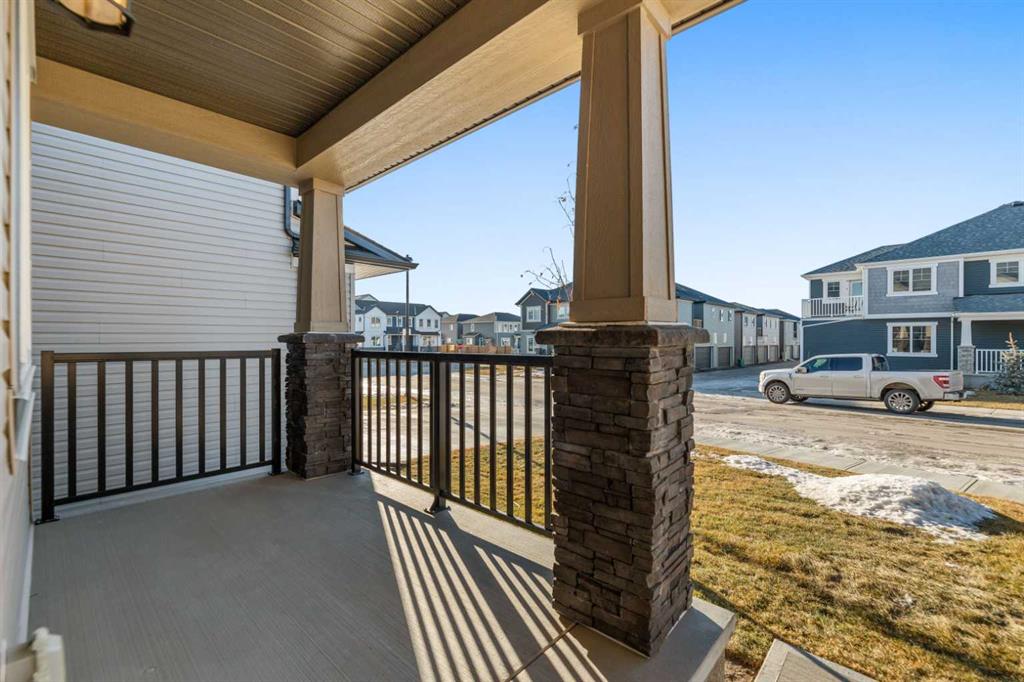
Front Porch
Laundry Features
In Unit, Upper Level
Condo Fee YN
No
Rural Information
Acres
0.10
LP/Acre
$8,990,000.00