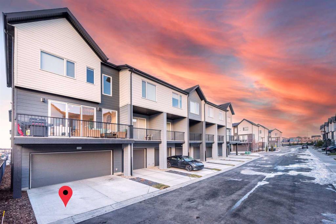
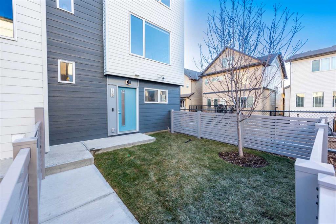
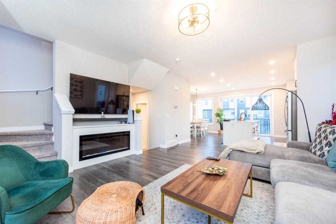
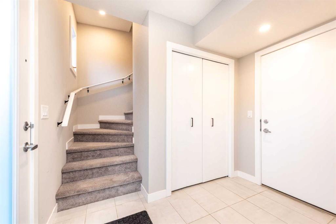
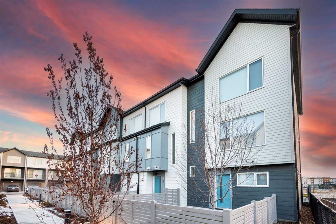
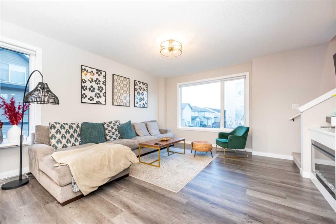
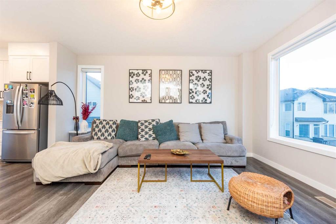
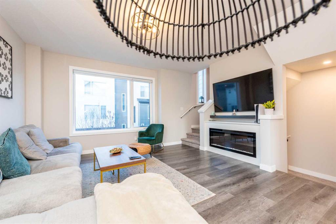
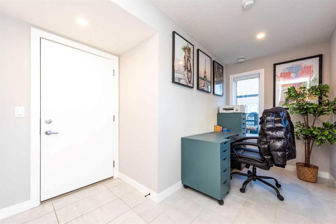
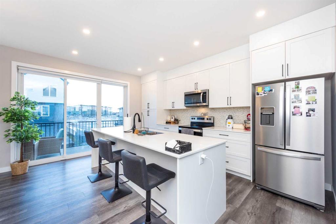
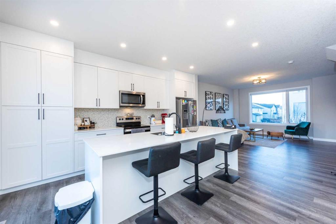
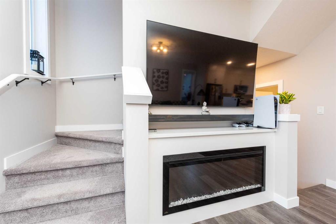
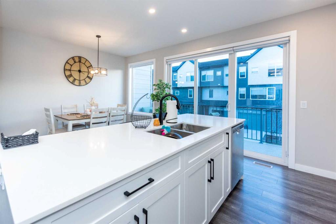
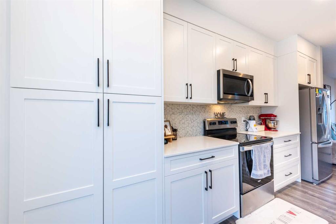
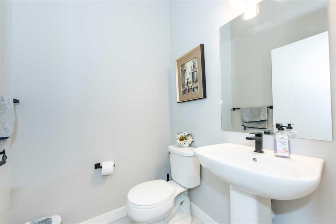
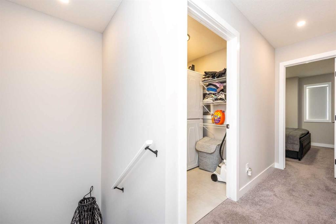
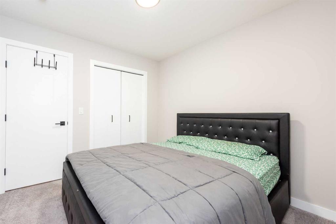
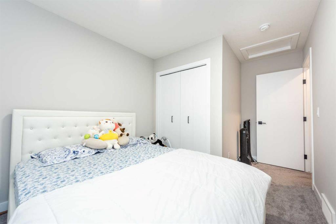
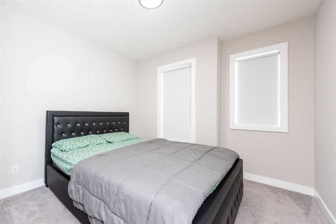
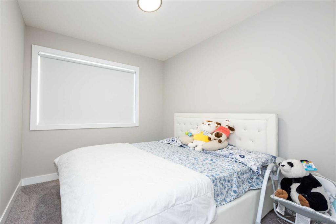
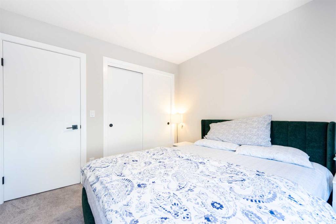
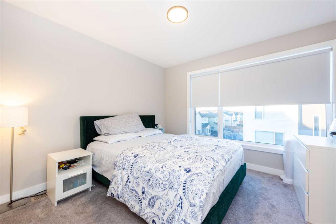
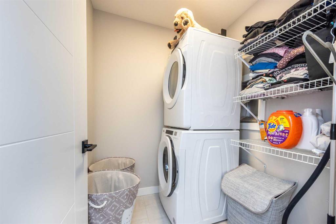
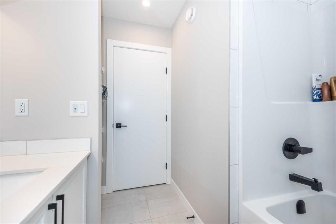
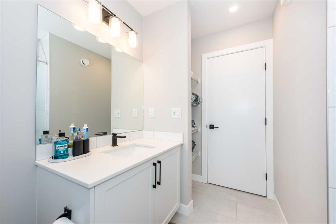
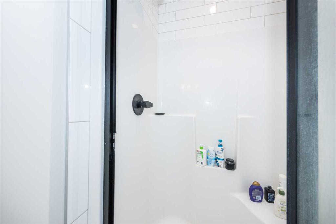
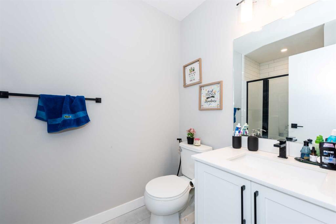
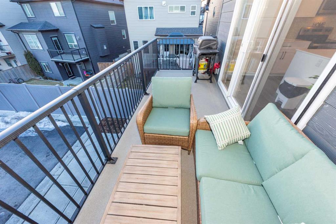
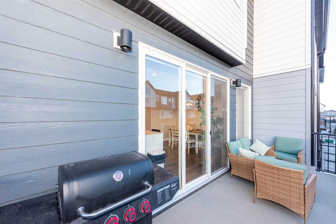
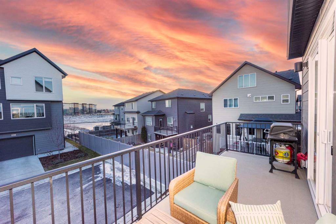
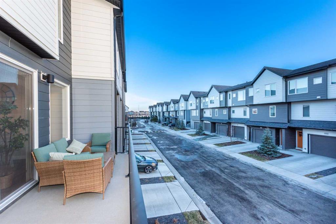
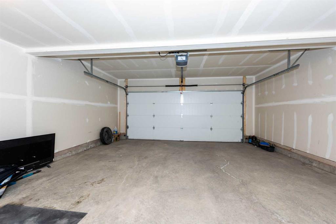
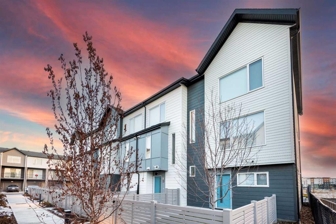
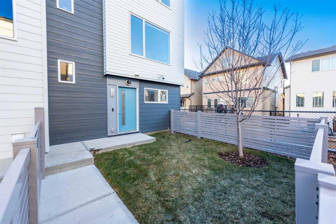
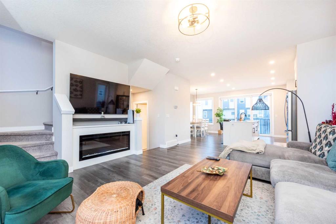
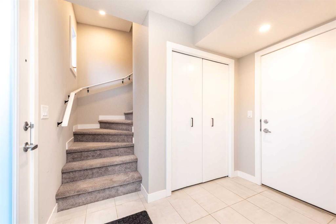
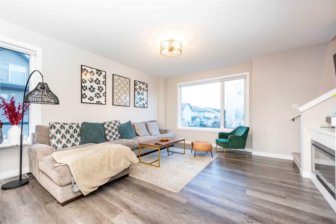
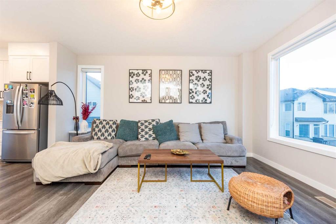
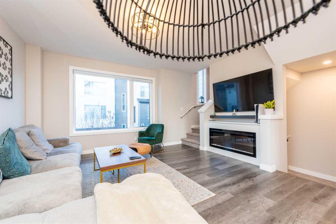
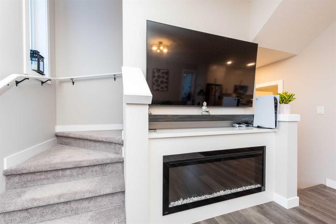
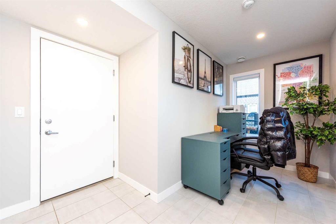
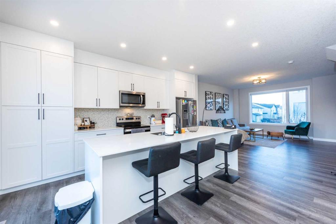
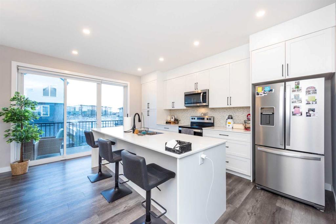
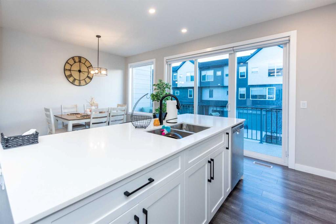
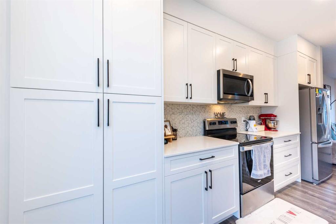
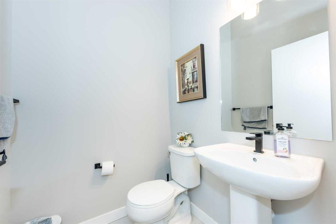
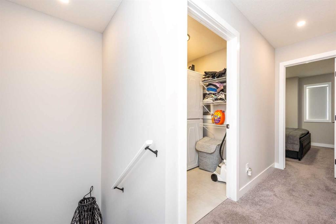
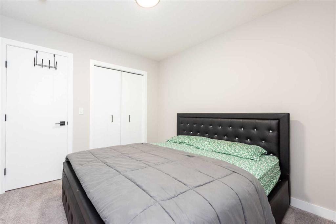
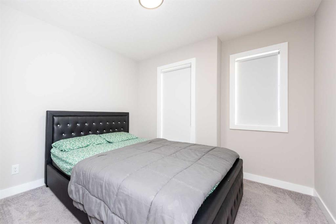
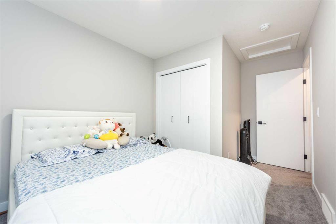
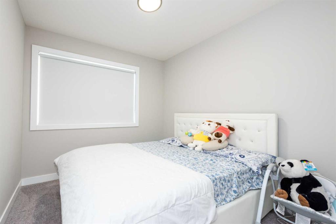
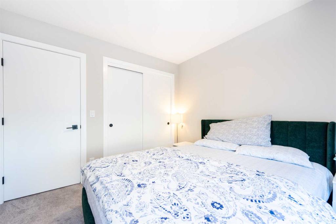
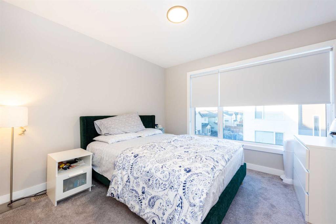
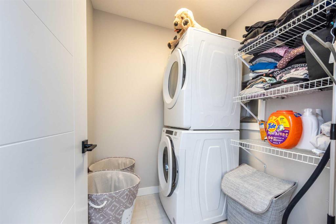
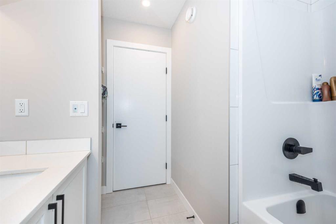
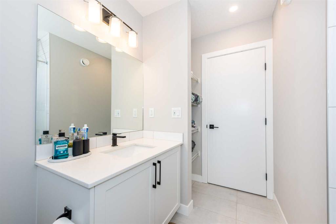
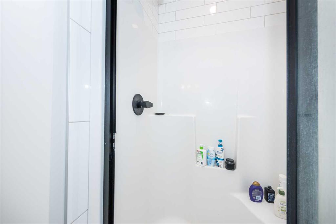
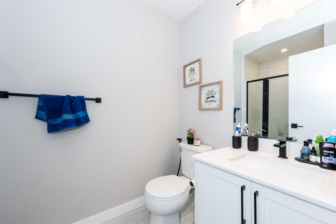
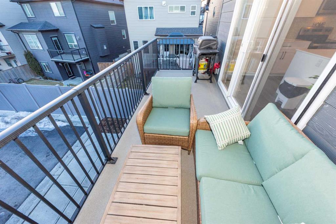
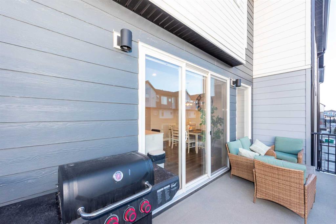
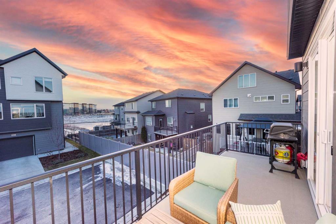
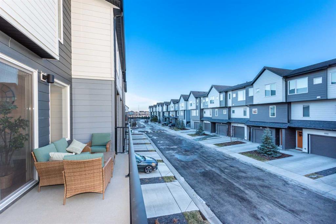
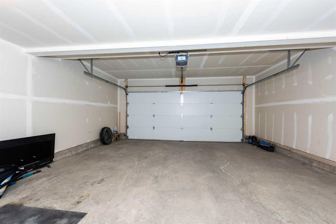
Nestled in the Skyview Ranch community, this inviting townhouse offers a perfect blend of comfort and convenience. A double attached garage provides ample space for your vehicles, while the main floor features a versatile office/den, ideal for working or studying from home. Upstairs, an open-concept living area creates a spacious and welcoming atmosphere, highlighted by an attractive electric fireplace. The kitchen, equipped with a French door, microwave range hood, electric stove, and an adjacent balcony, is perfect for entertaining guests or enjoying meals al fresco. On the second level, the master bedroom boasts a private 3-piece ensuite for added luxury, while two additional bedrooms and a 4-piece bathroom cater to the needs of a growing family. A laundry room conveniently located on this level completes the functional layout of this well-appointed townhouse
General Information
Property Sub Type
Row/Townhouse
Subdivision Name
Skyview Ranch
Style
3 (or more) Storey, Attached-Side by Side
Main Level Finished Area
205.00
Property Information
Heating
Forced Air, Natural Gas
Fireplace Feat
Electric, Living Room
Construction
Vinyl Siding, Wood Frame
Foundation
Poured Concrete
Flooring
Carpet, Ceramic Tile, Vinyl Plank
Parking
Concrete Driveway, Double Garage Attached
Interior Feat
French Door, Kitchen Island, No Animal Home, No Smoking Home, Open Floorplan, Quartz Counters
Community Feat
Park, Playground, Schools Nearby, Shopping Nearby, Sidewalks, Street Lights, Walking/Bike Paths
Lot Features
City Lot, Corner Lot, Low Maintenance Landscape
Appliances
Built-In Electric Range, Dishwasher, Garage Control(s), Microwave Hood Fan, Refrigerator, Washer/Dryer Stacked, Window Coverings
Rooms & Measurements
Three Piece Ensuite Bath
1
Four Piece Ensuite Bath
0
Five Piece Ensuite Bath
0
Room Dimensions
12`2″ x 5`9″
Room Dimensions
15`9″ x 13`9″
Room Dimensions
8`2″ x 5`7″
Room Dimensions
16`2″ x 13`3″
Room Dimensions
10`11″ x 10`1″
Room Dimensions
11`5″ x 8`11″
Room Dimensions
10`1″ x 9`9″
Room Dimensions
4`11″ x 4`11″
Room Type
3pc Ensuite bath
Room Dimensions
8`11″ x 5`1″
Room Dimensions
8`11″ x 7`7″
Room Dimensions
6`0″ x 5`9″
Room Dimensions
19`3″ x 6`2″
Condo Type
Bare Land Condo
Condo Name
Z-name Not Listed
Property Management Phone
403-531-1589
Parking Plan Type
Attached Garage
Common Walls
1 Common Wall, End Unit
Patio/Porch Features
Balcony(s)
Laundry Features
In Unit, Laundry Room
Registered Size Meters
199.30
Condo Fee Includes
Amenities of HOA/Condo, Common Area Maintenance, Insurance, Maintenance Grounds, Professional Management, Reserve Fund Contributions, Snow Removal, Trash
Registered Size Incl
Land
Association Amenities
Other, Parking
Rural Information