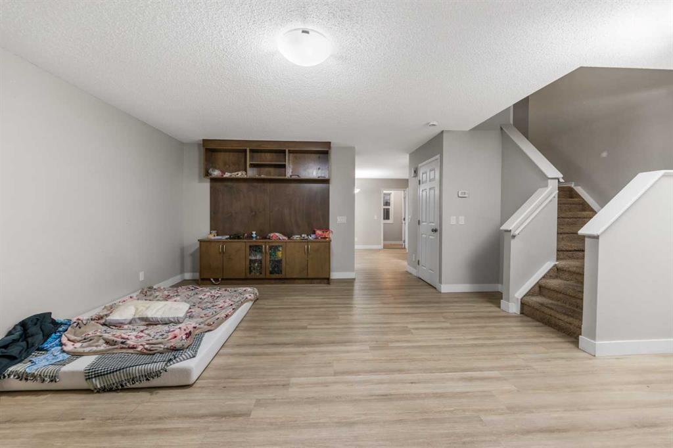
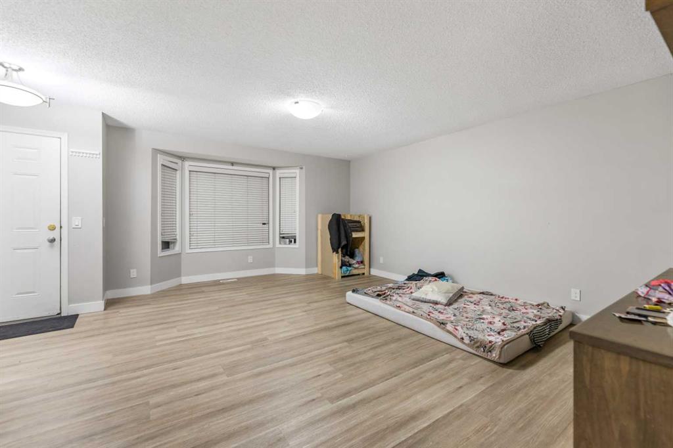
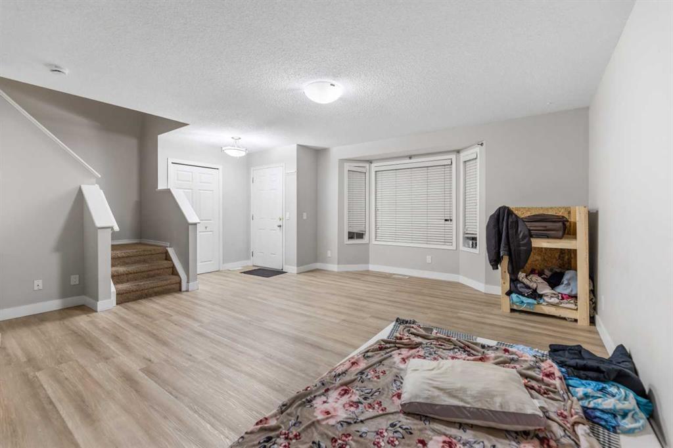
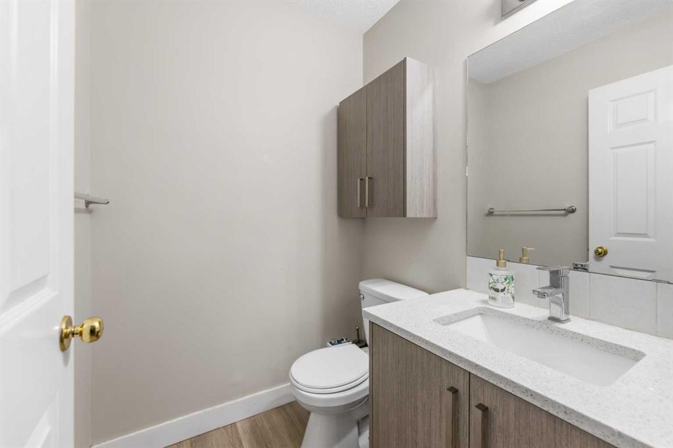
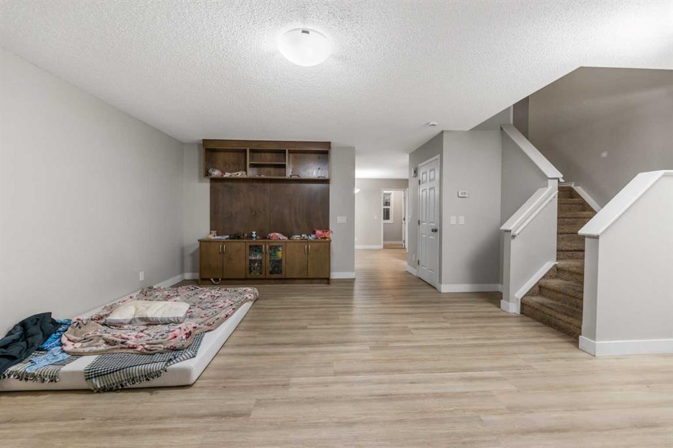
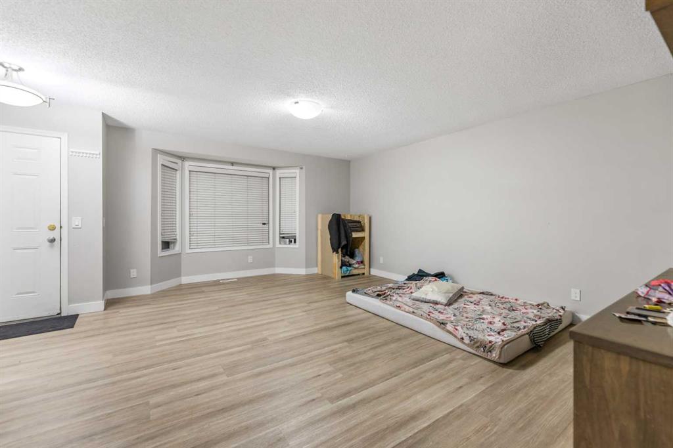
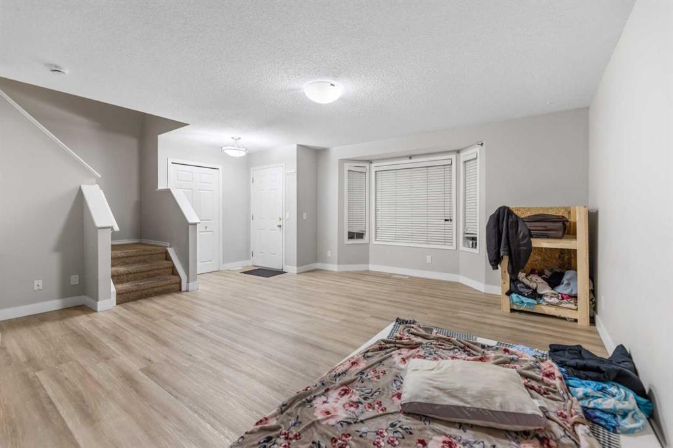
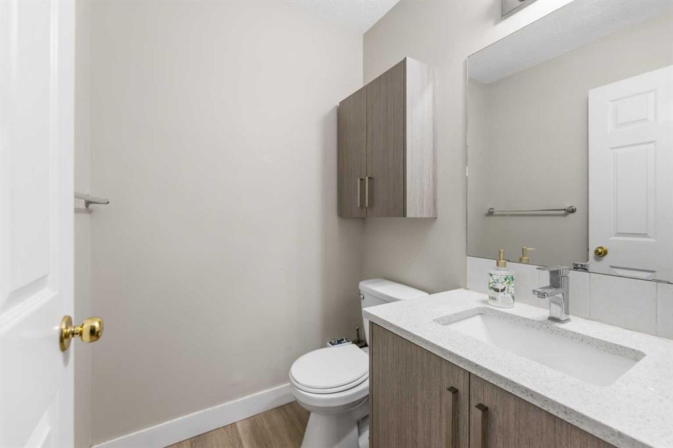
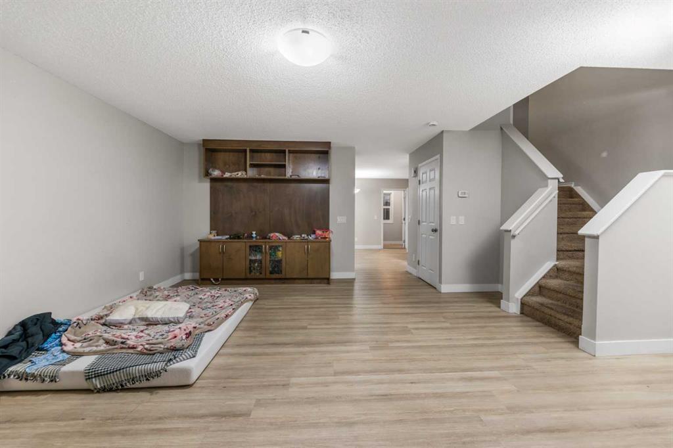
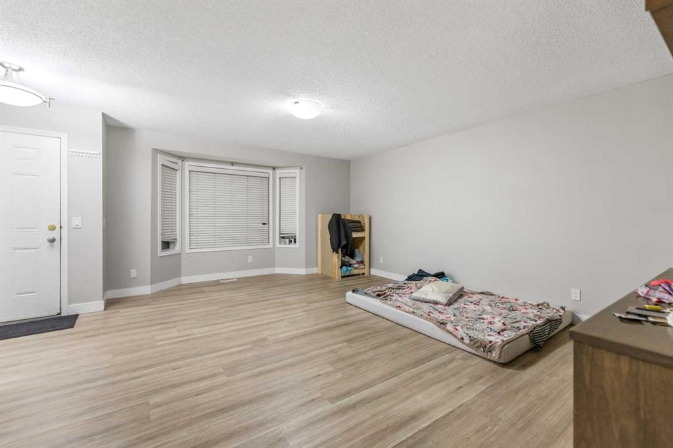
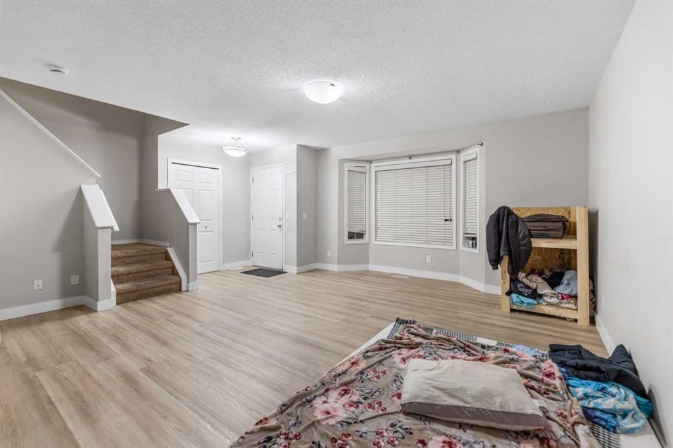
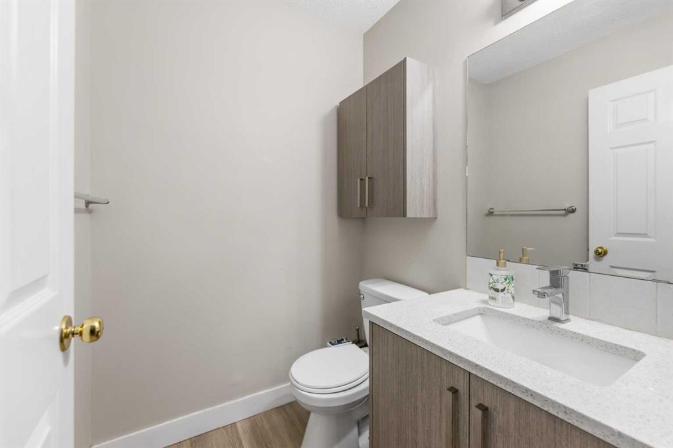
Sold
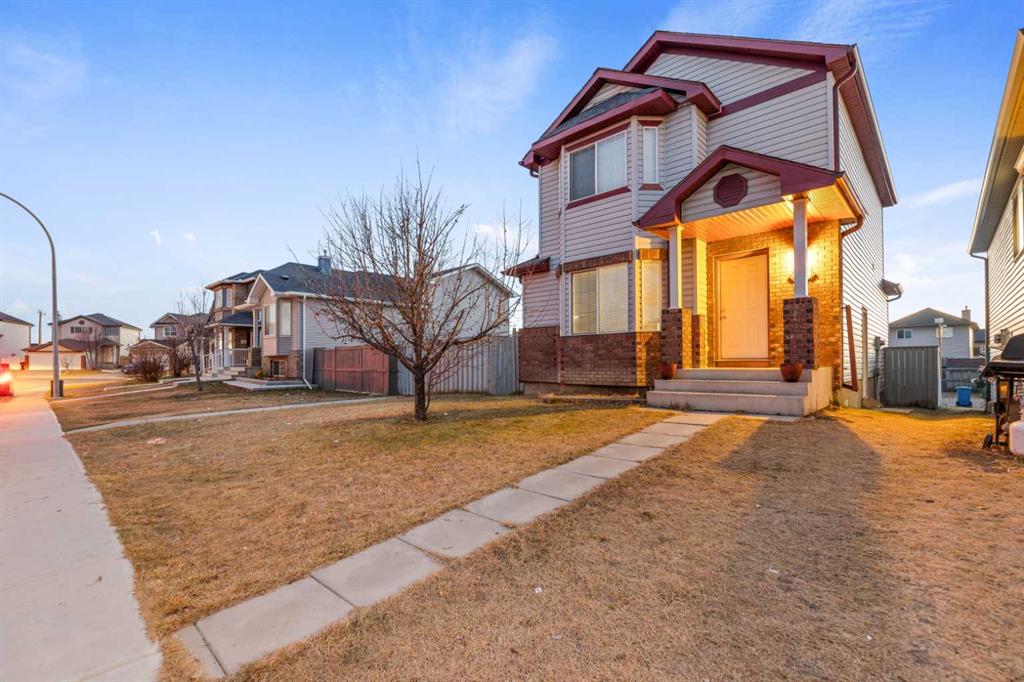
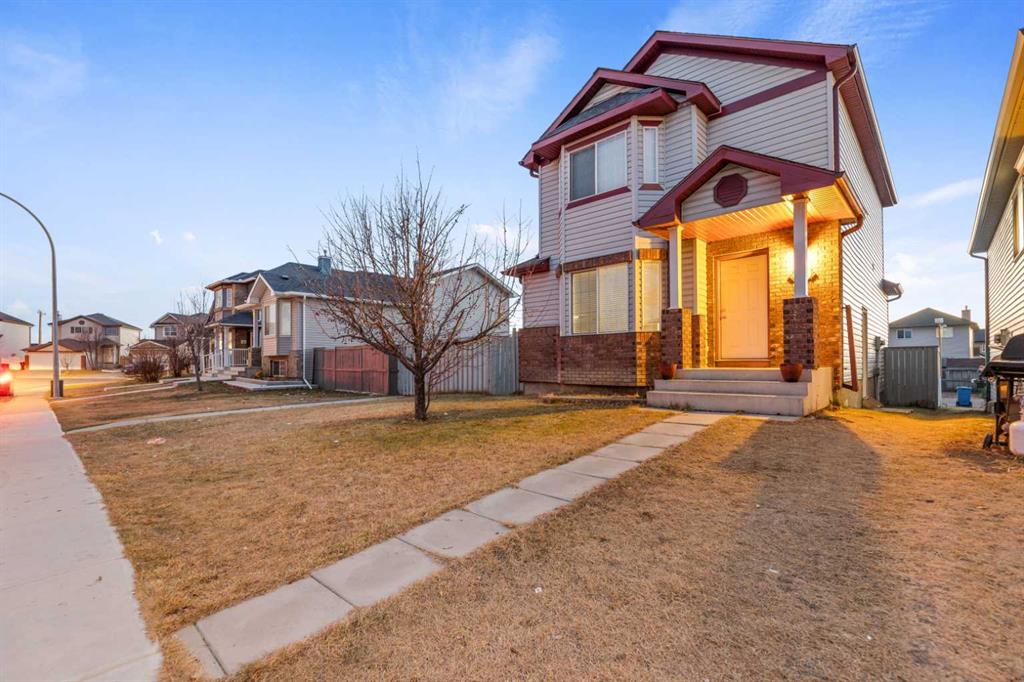
59 Saddlemont Manor NE
$499,000.00
Address: Calgary, Alberta T3J 4Z5 , Calgary
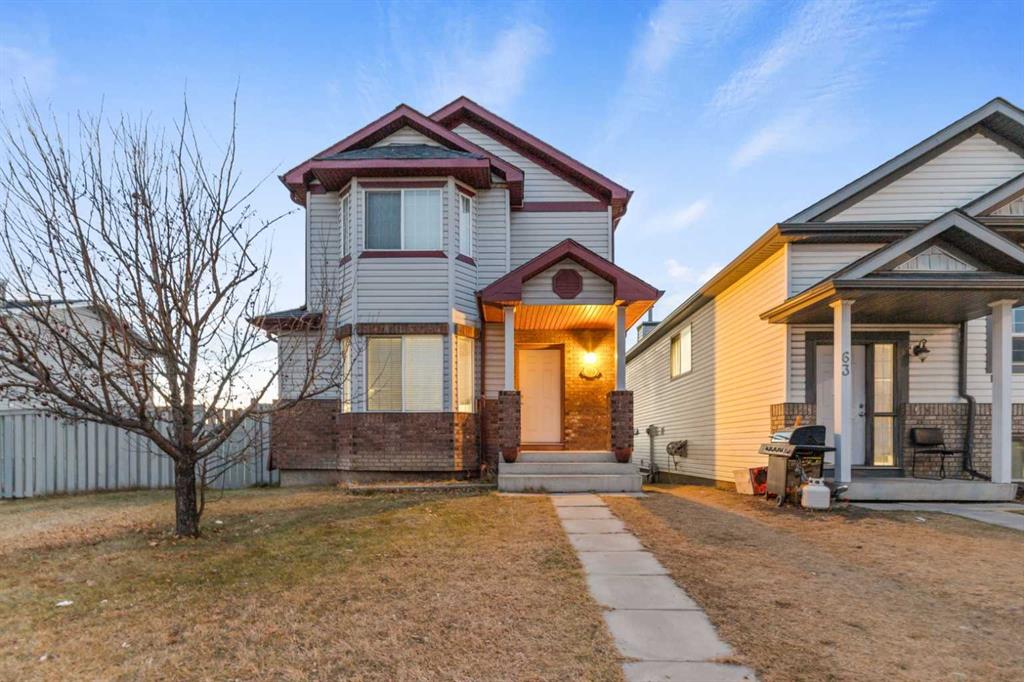
Property Description
General Information
MLS®#
A2270685
List Price
$499,000.00
DOM
5
Property Sub Type
Detached
City
Calgary
Subdivision Name
Saddle Ridge
Structure Type
House
Levels
Two
Style
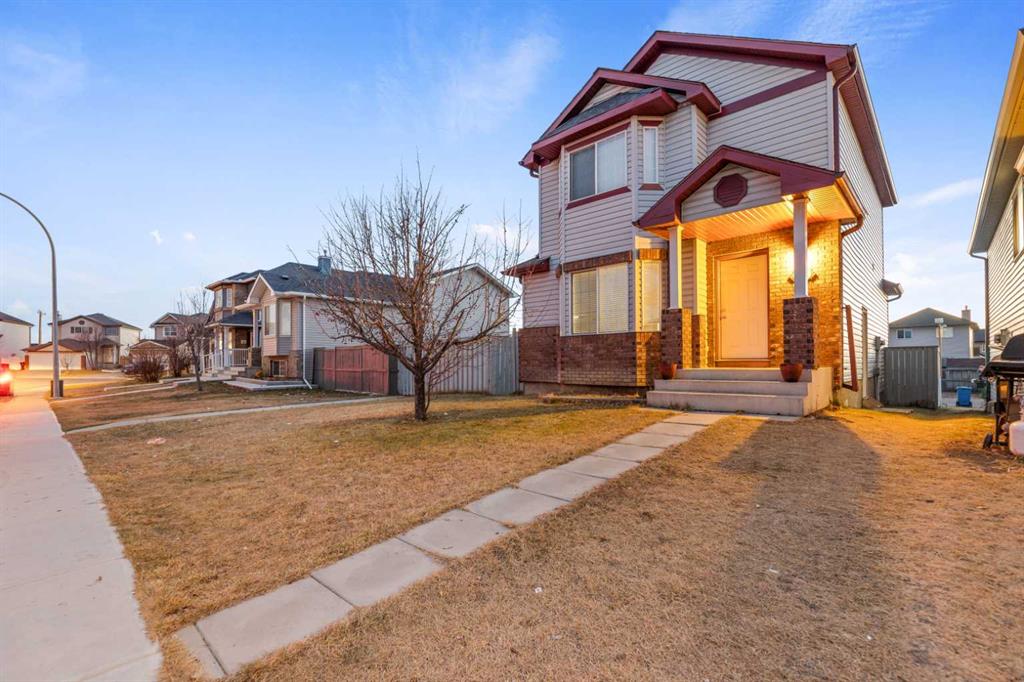
2 Storey
District
CAL Zone NE
Year Built
2003
LINC #
0029708641
Condo
No
Possession
Negotiable
Legal Plan
0214304
Tax Block
23
Tax Lot
98
$/SqFt
$360.09
Zoning
R-G
Tax Amount
$3,711.00
Tax Year
2025
New Construction YN
No
Reports
RMS Supplements, Title
Restrictions
None Known
Property Information
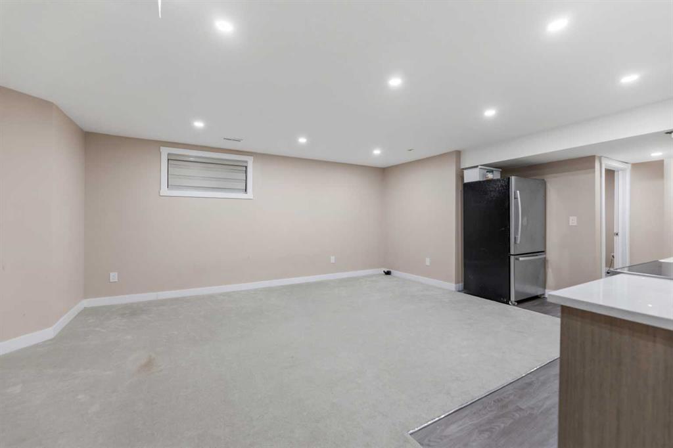
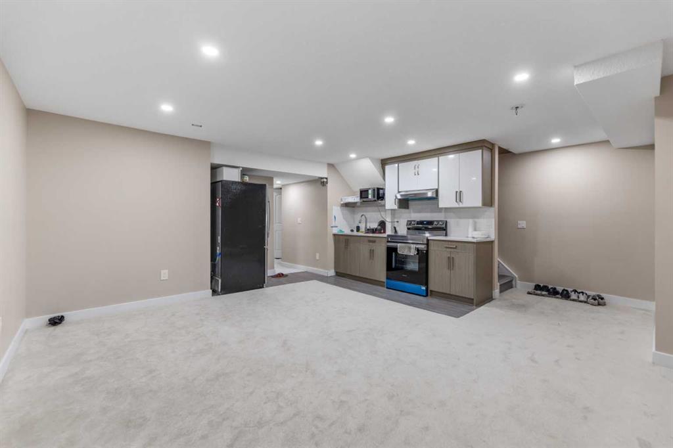
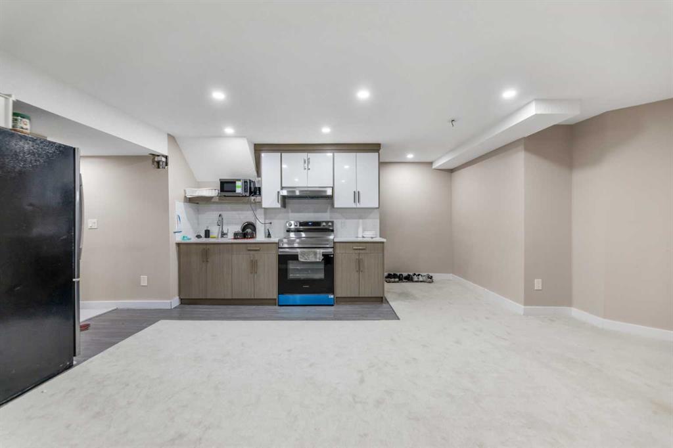
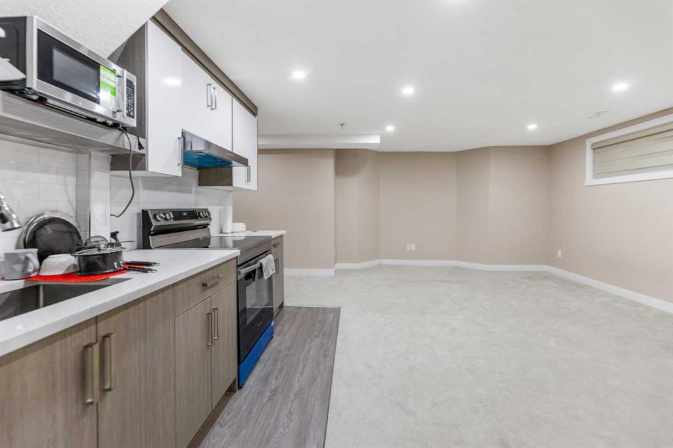
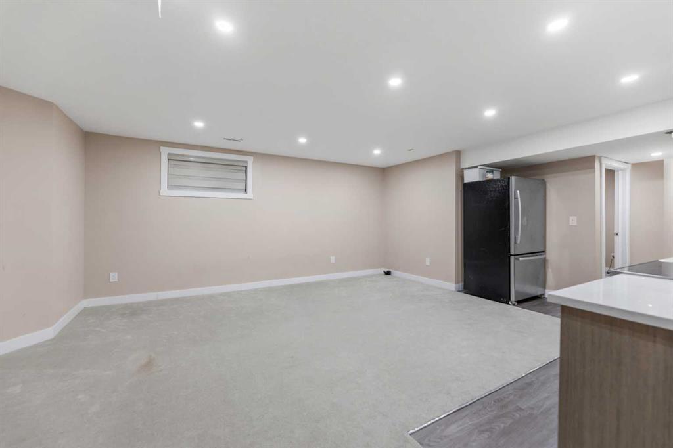
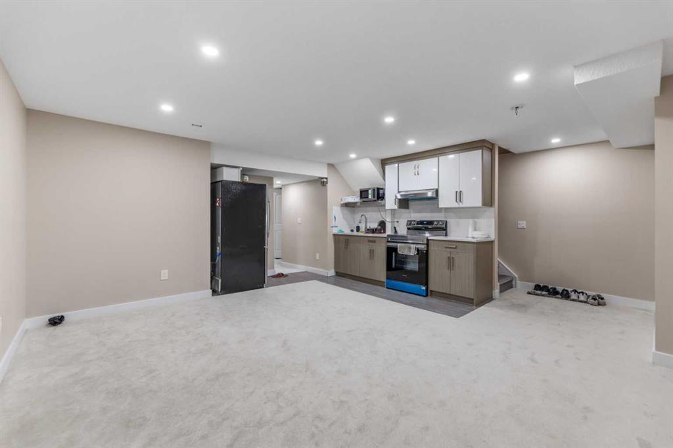
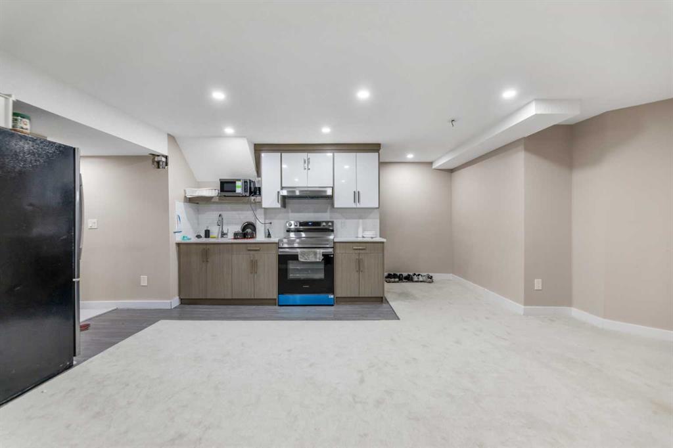
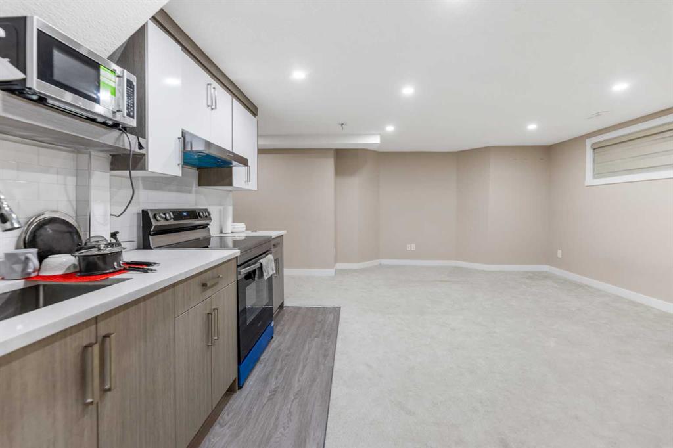
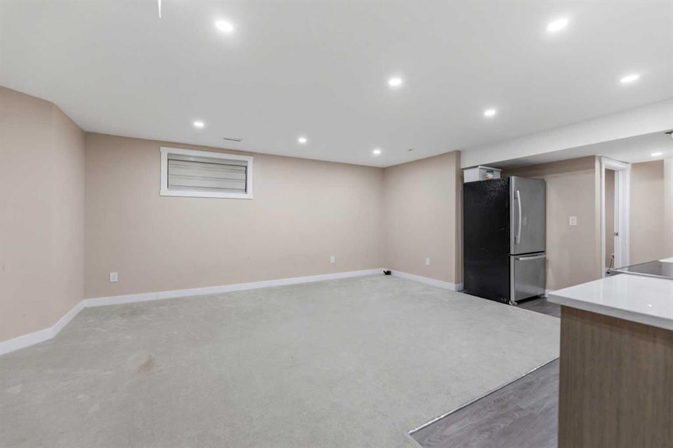
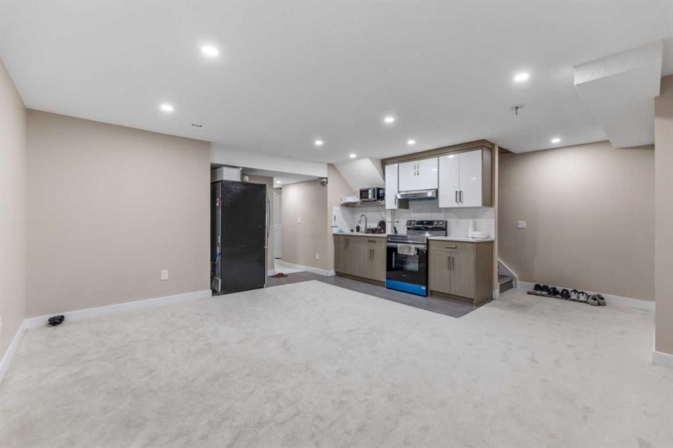
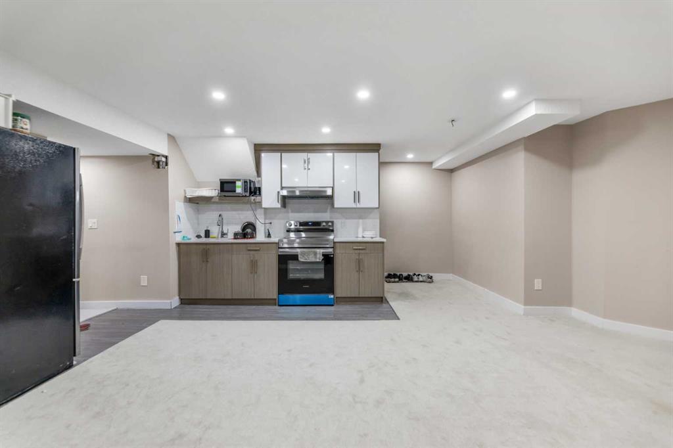
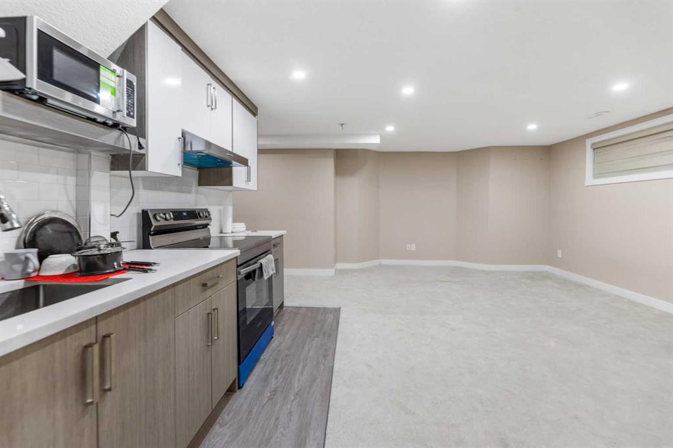
Basement
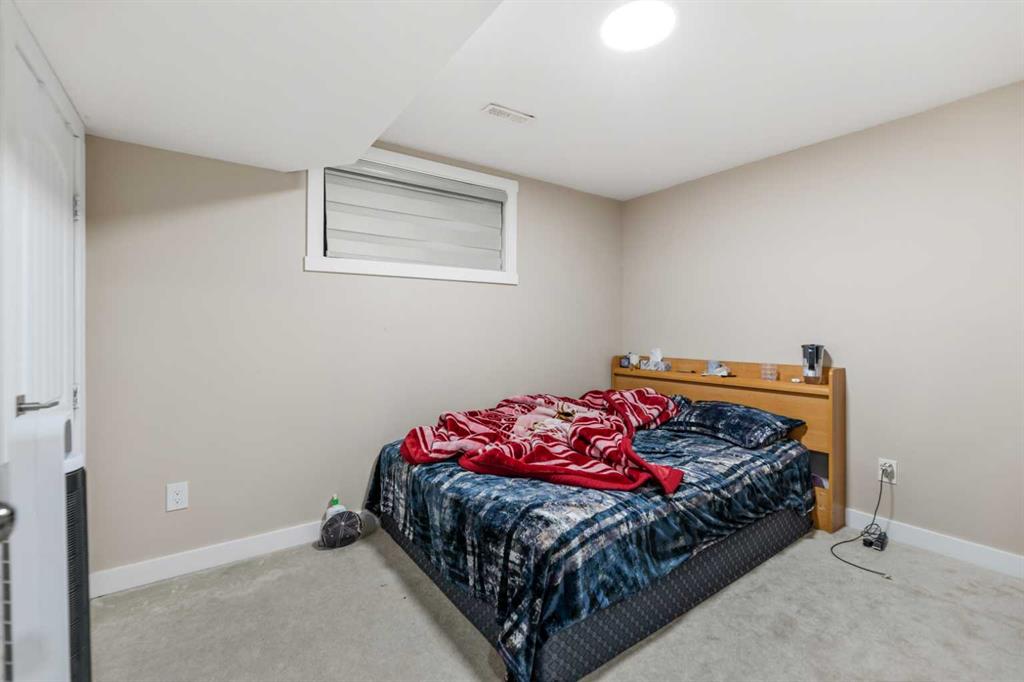
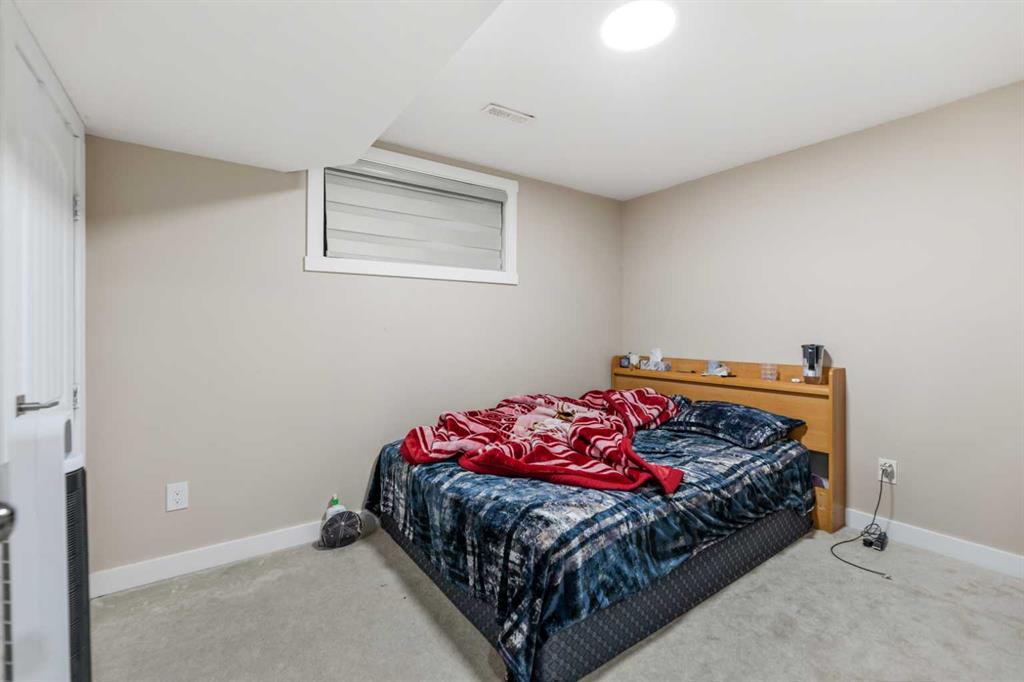
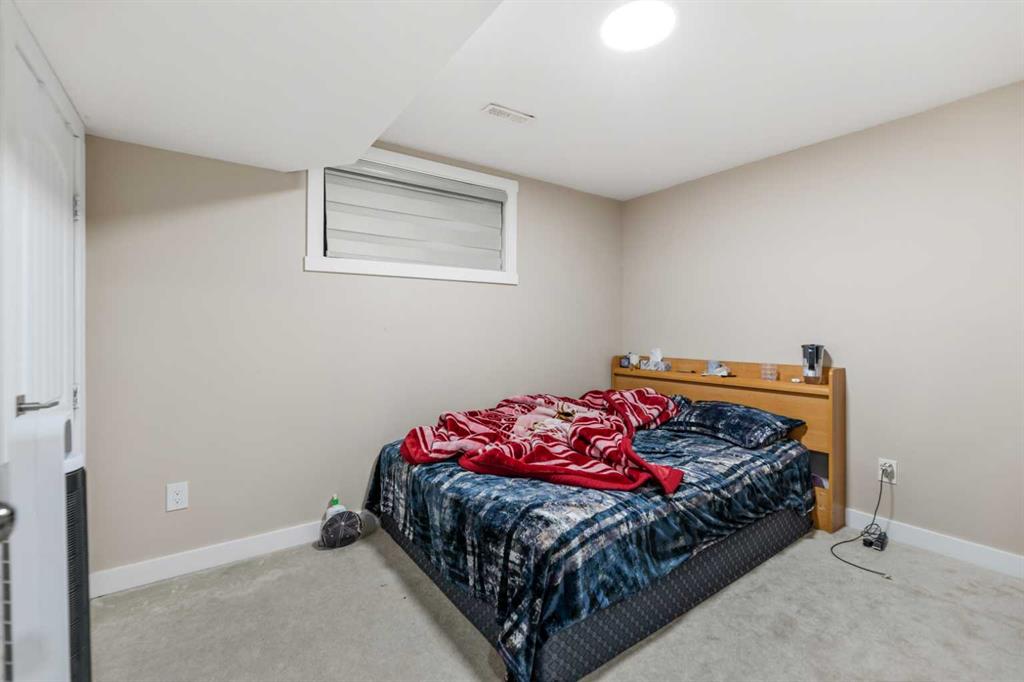
Full
Basement Development
Finished
Basement Features
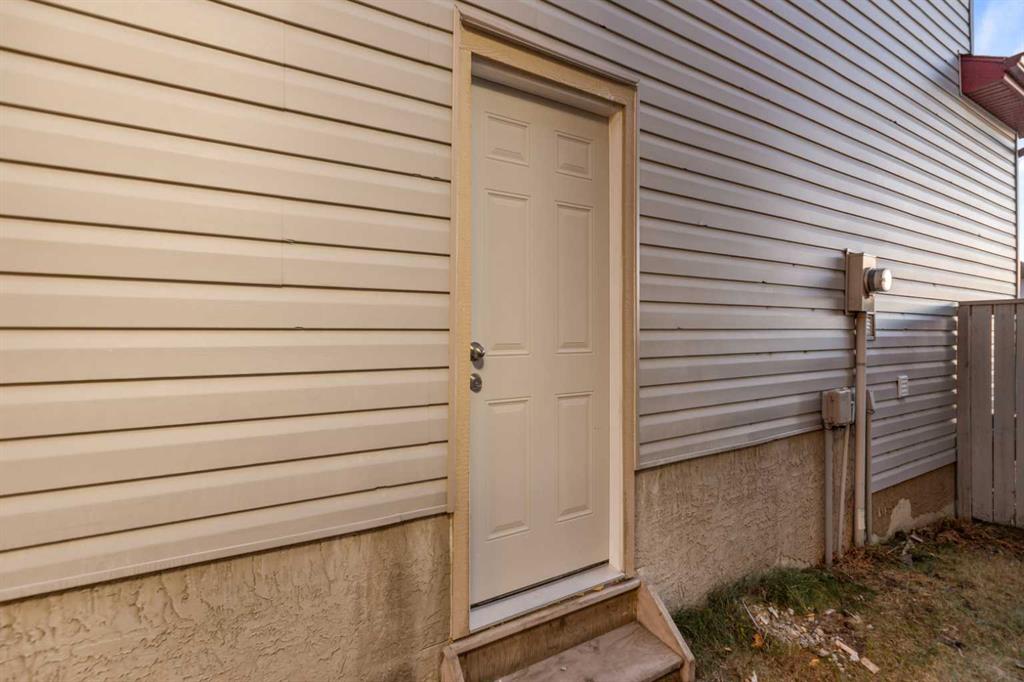
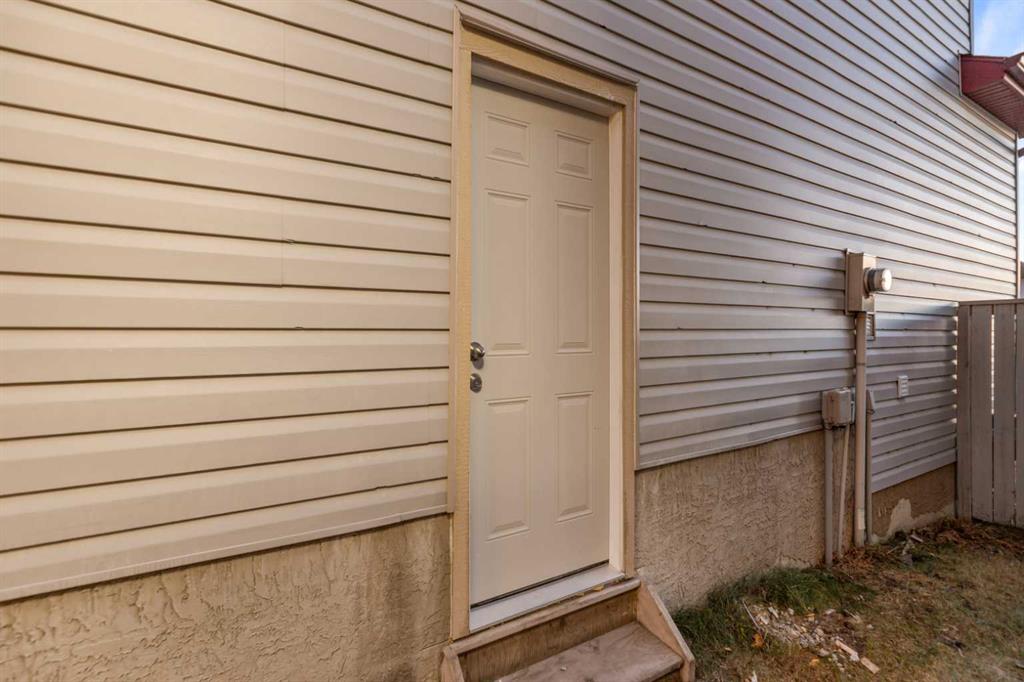
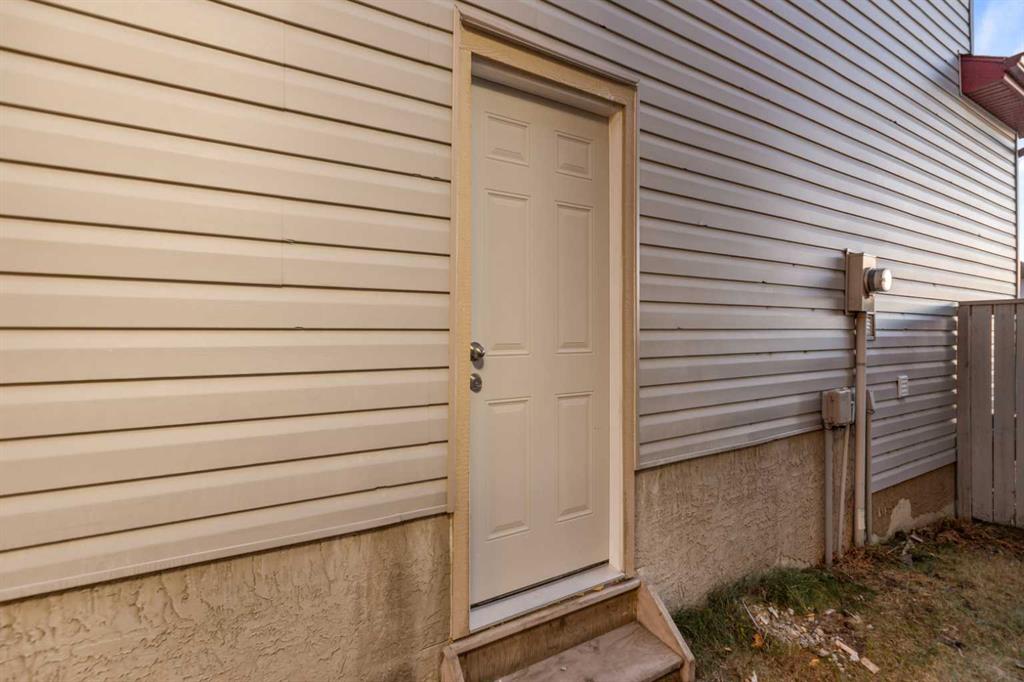
Separate/Exterior Entry
Heating
Central
Cooling
None
Suite
Yes
Num Illegal Suites
1
Num Legal Suites
0
Suite Details
Basement
Suite Location
Suite Attached/Within Primary Dwelling
# FP
0
Construction
Brick, Vinyl Siding, Wood Frame
Lot Size SF
4,983
Foundation
Poured Concrete
Frontage Lng
14.45M 47`5″
Exterior Feat
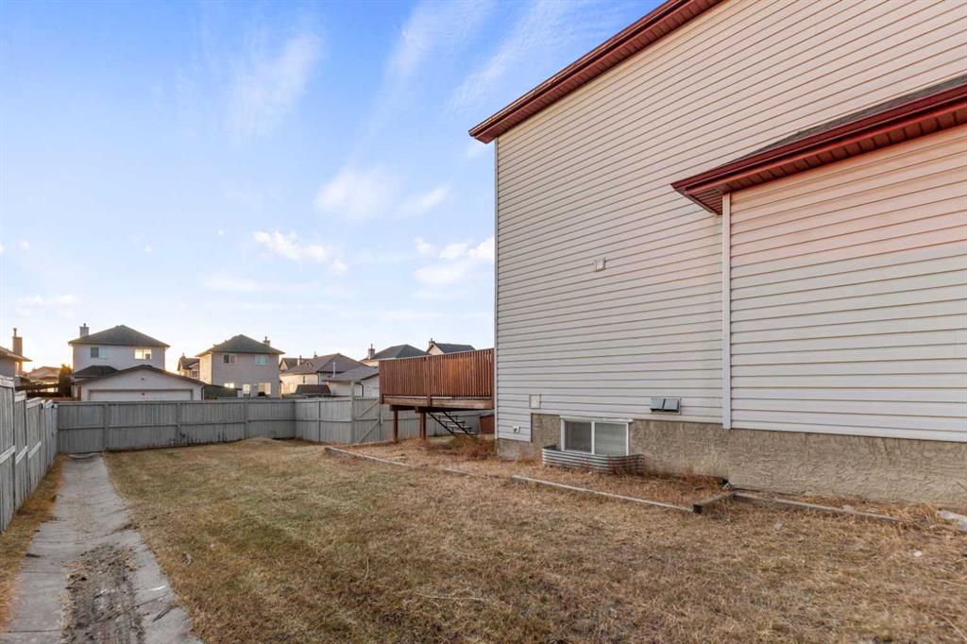
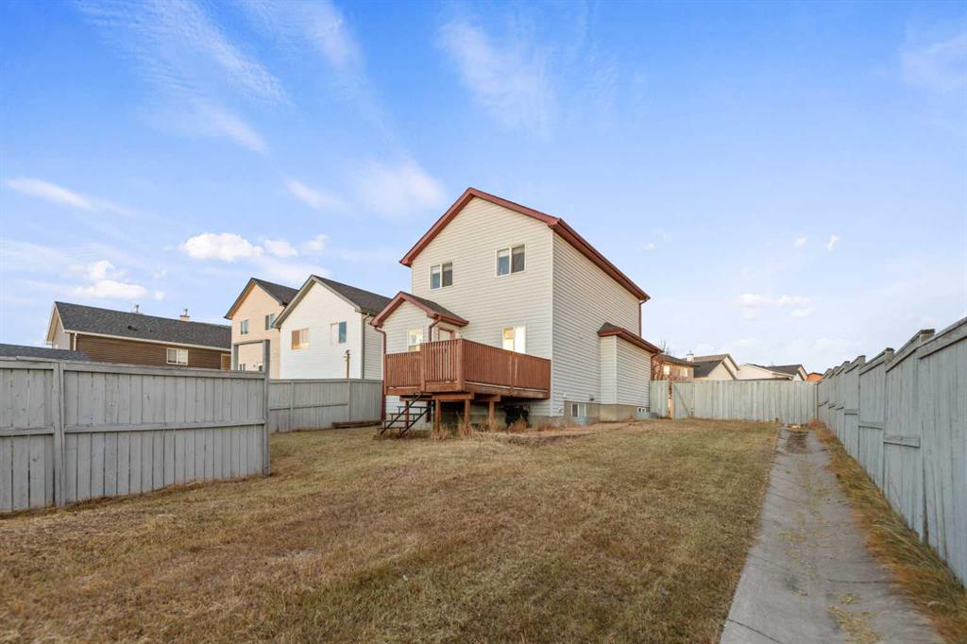
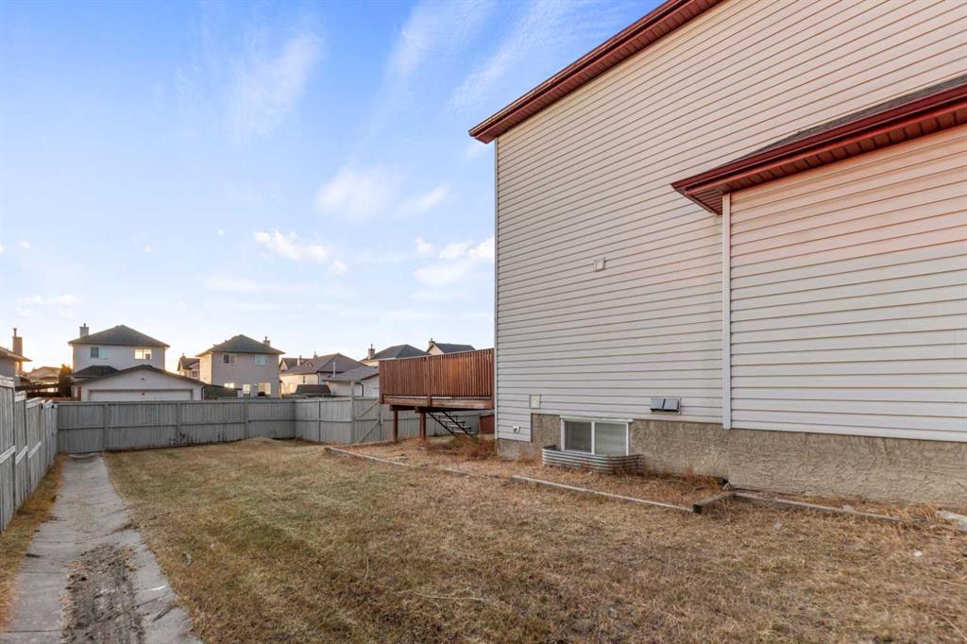
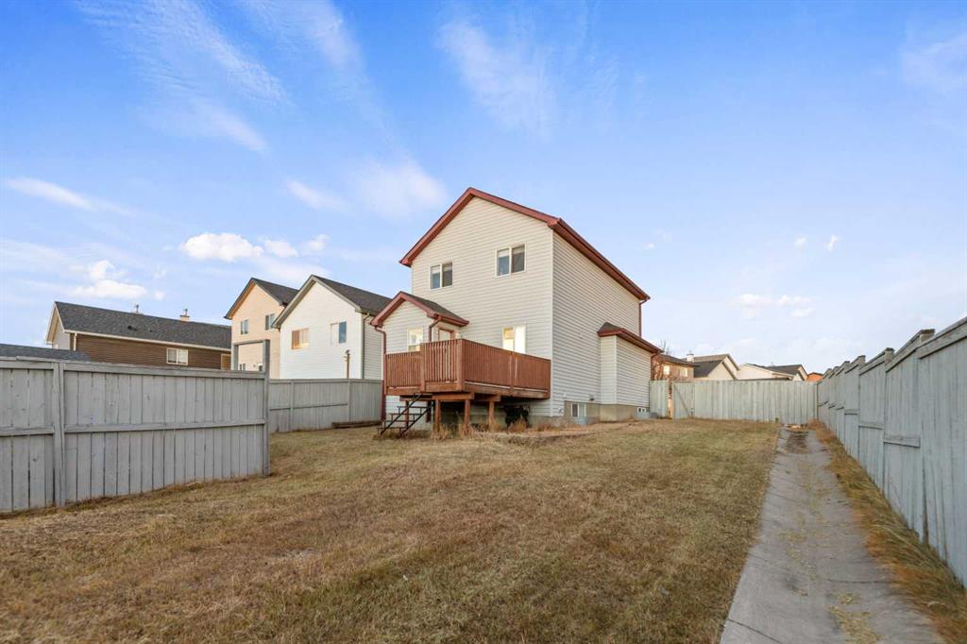
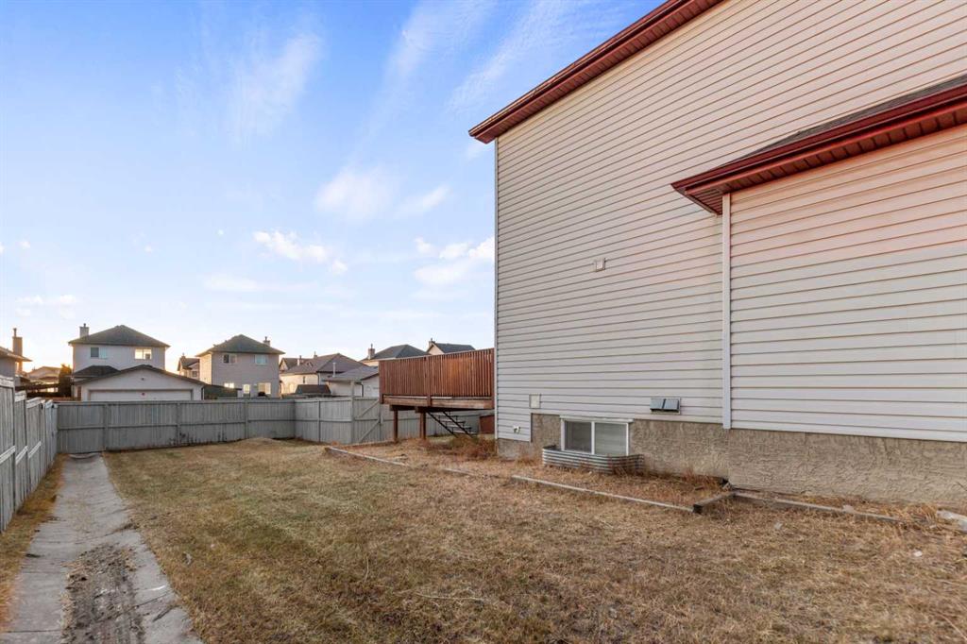
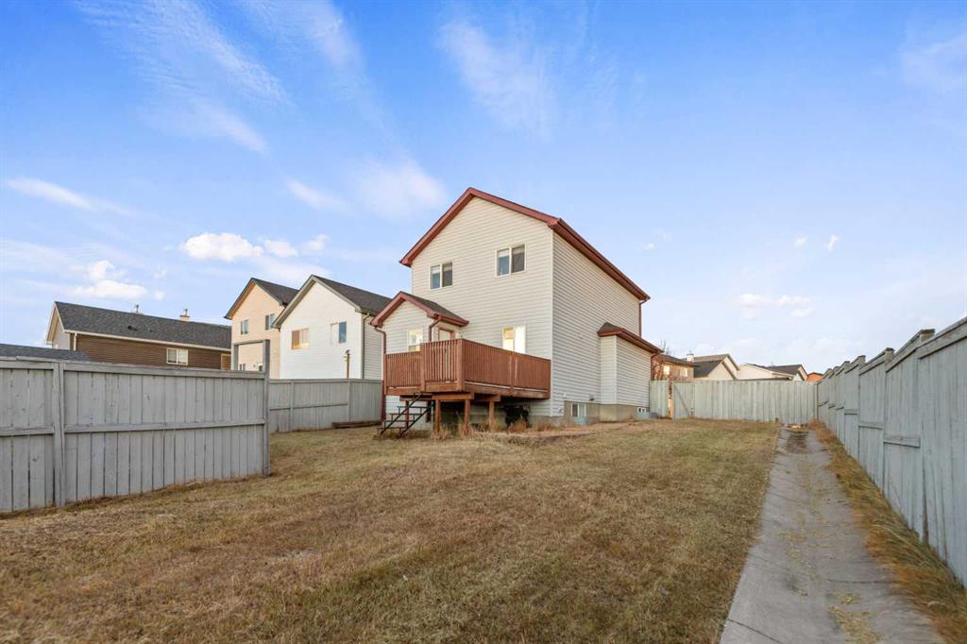
Private Yard
Roof
Asphalt Shingle
Flooring
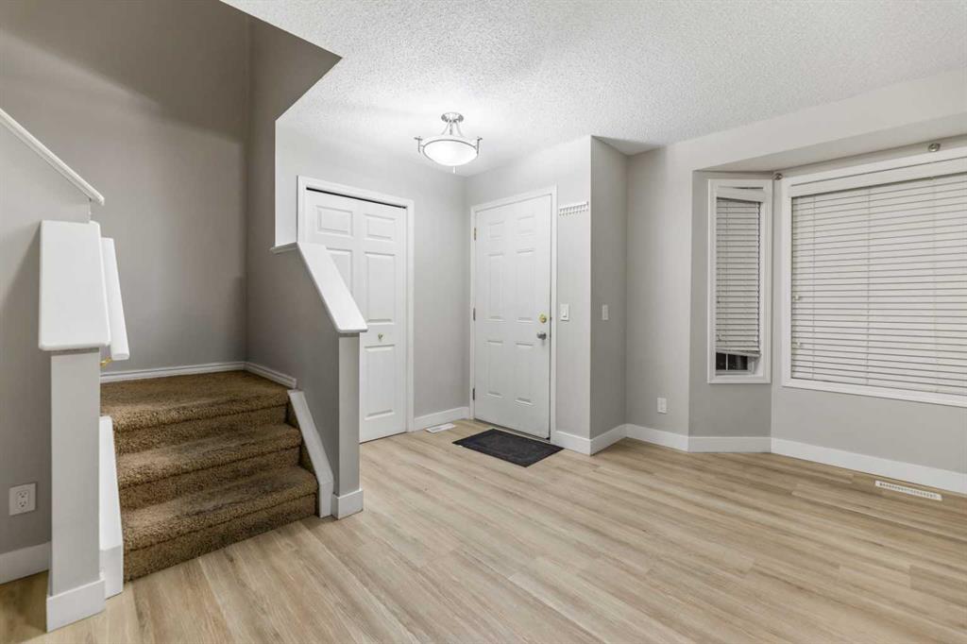
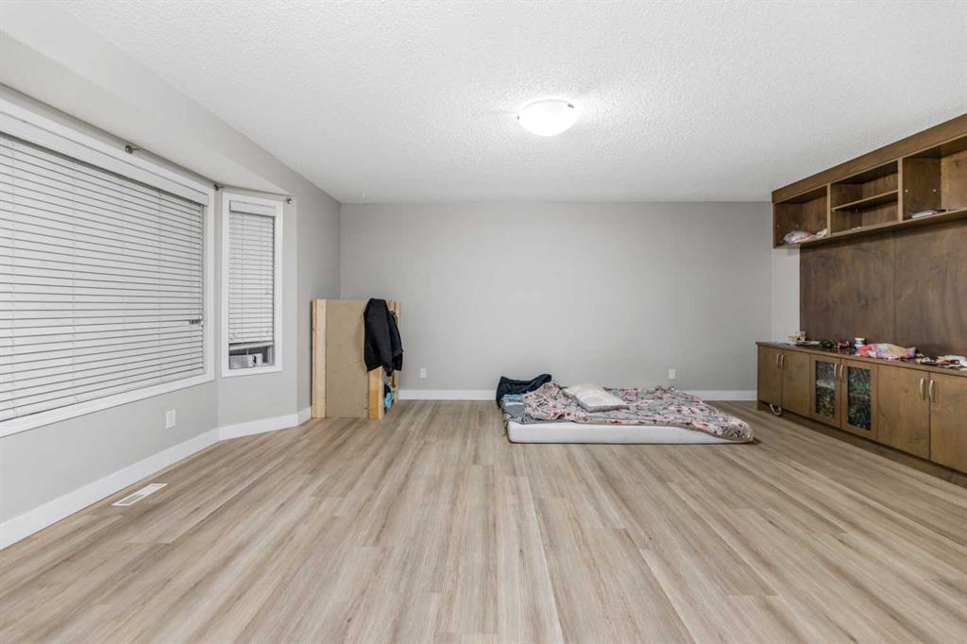
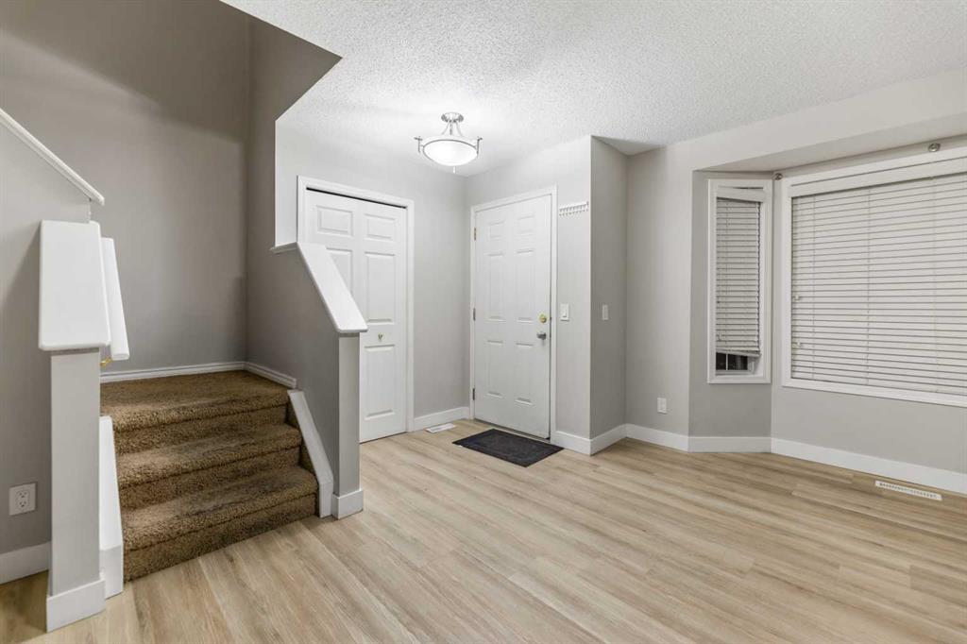
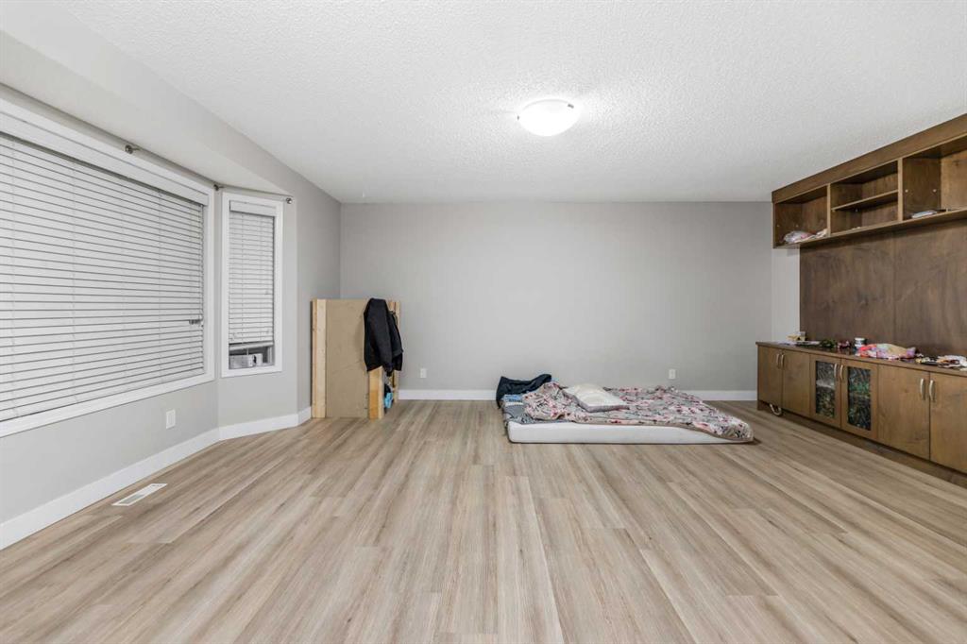
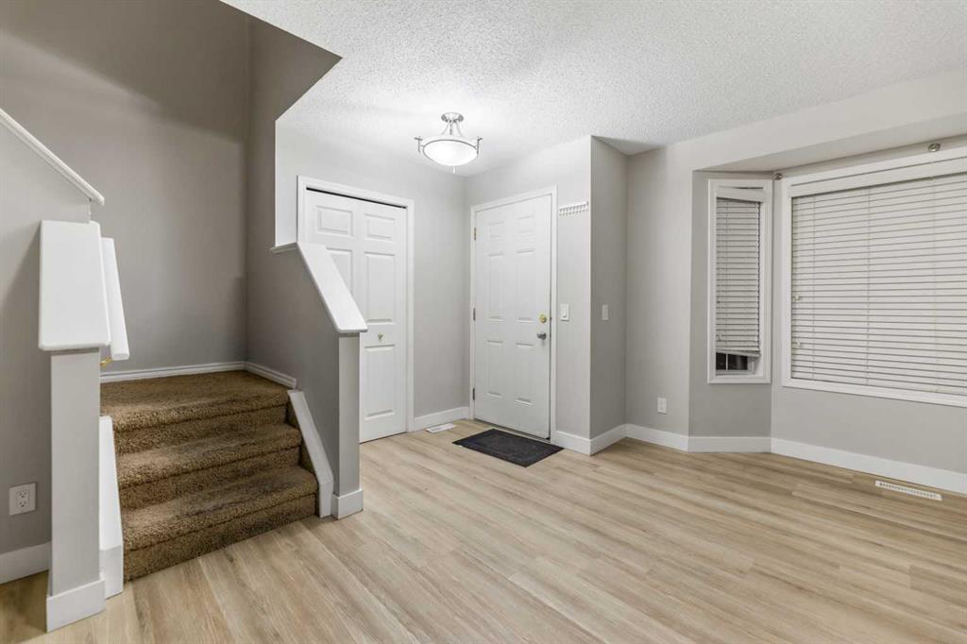
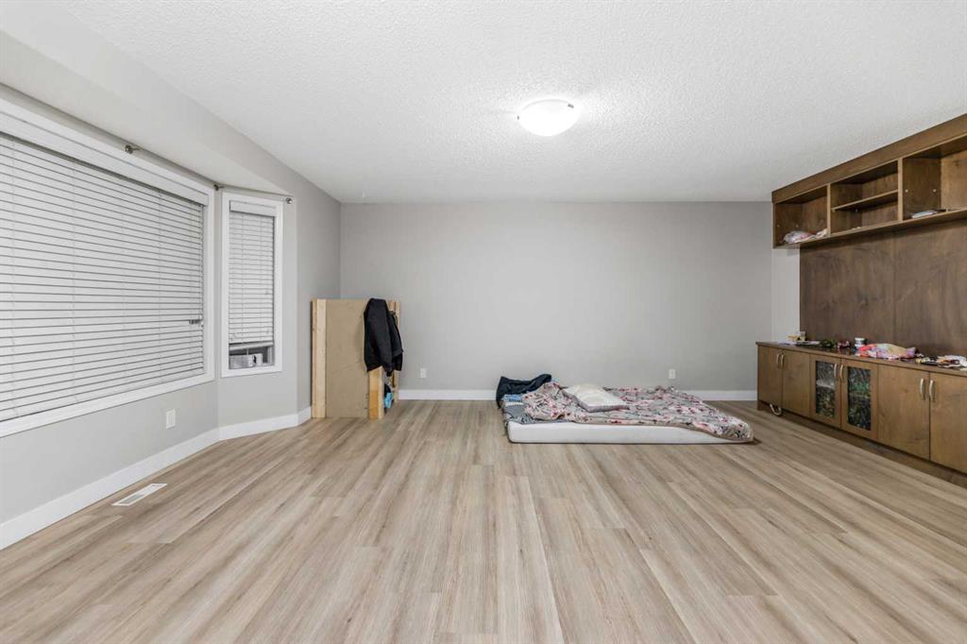
Carpet, Vinyl Plank
Front Exposure
NE
Parking
Off Street
Interior Feat
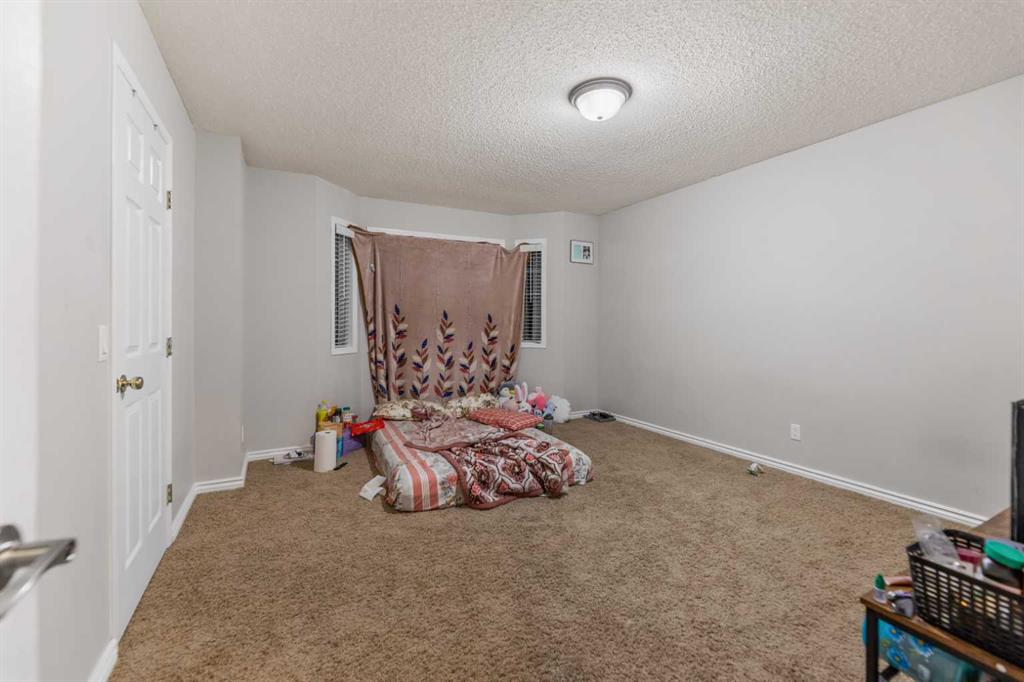
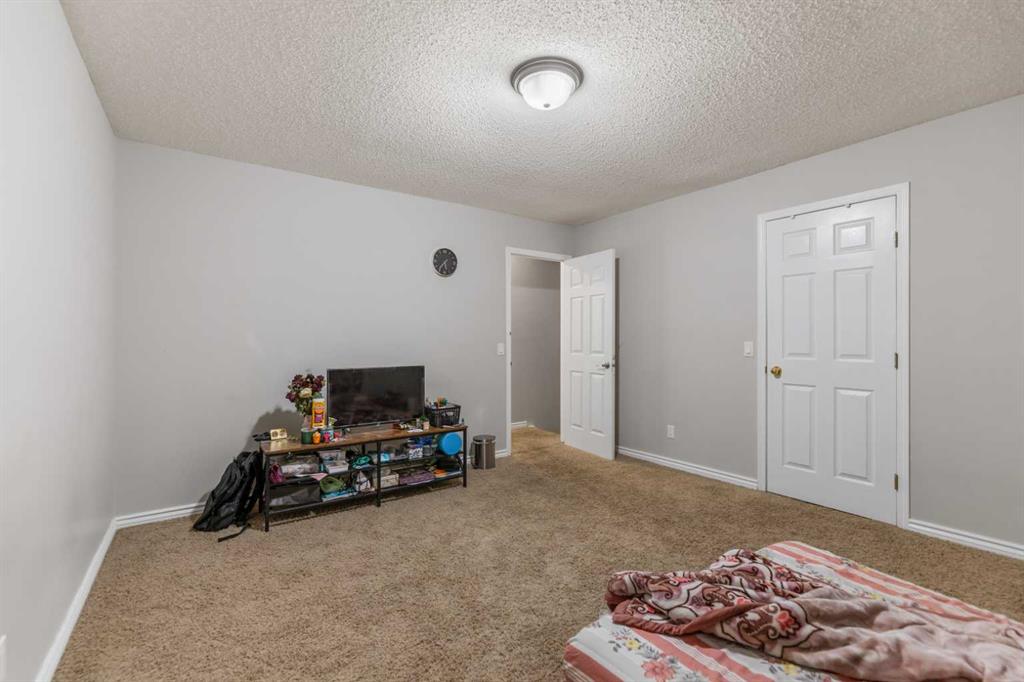
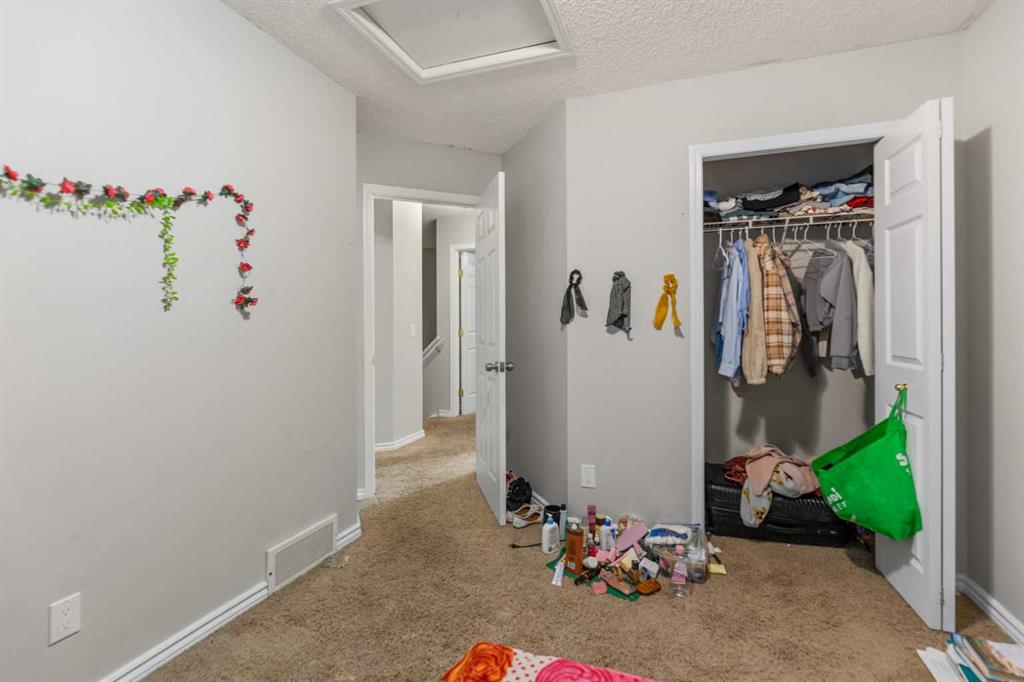
No Animal Home, No Smoking Home, Open Floorplan, Separate Entrance
Community Feat
Park, Playground, Schools Nearby, Shopping Nearby, Sidewalks, Street Lights, Walking/Bike Paths
Lot Features
Back Lane, Back Yard, City Lot, Few Trees, Front Yard, Landscaped, Lawn
Inclusions
N/A
Appliances
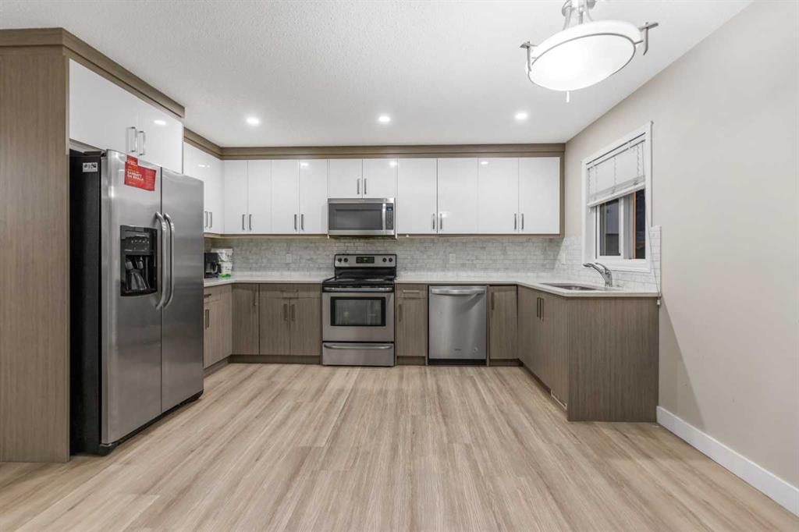
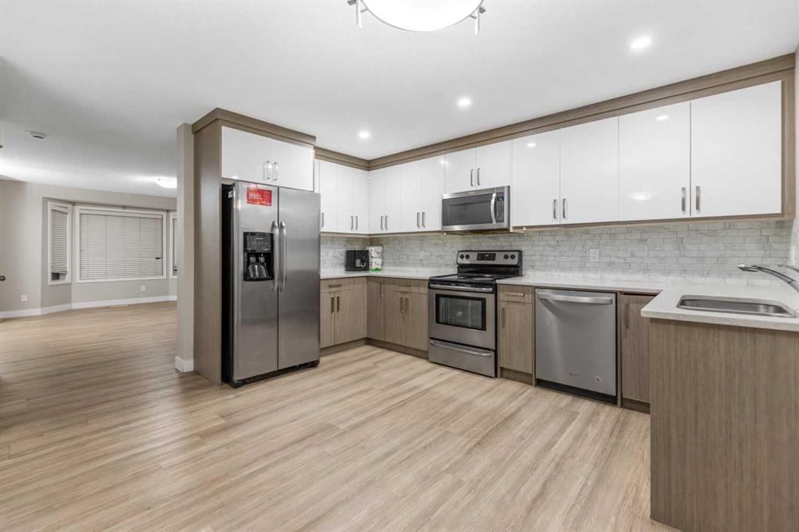
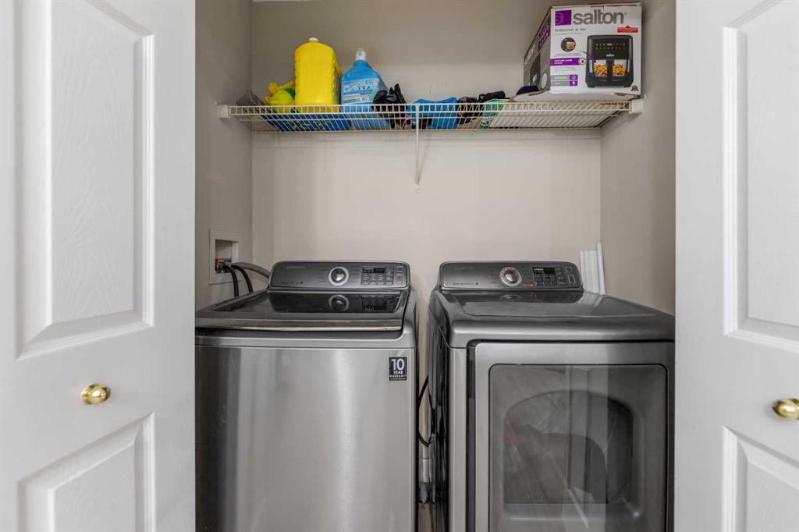
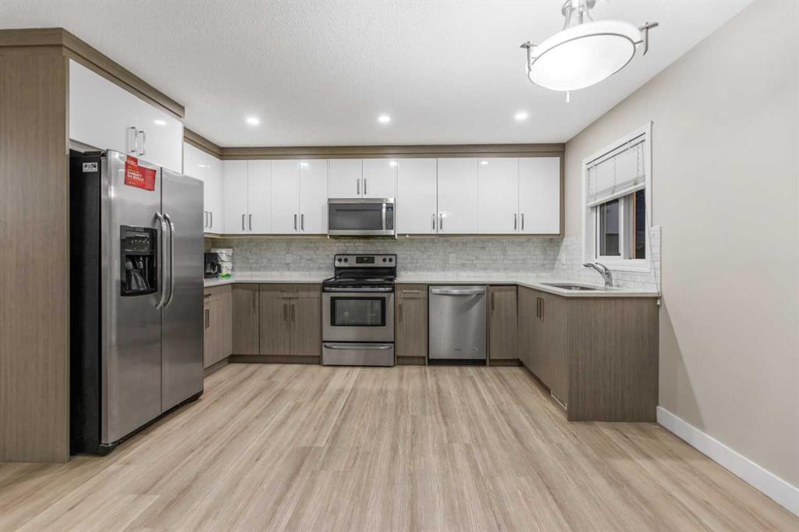
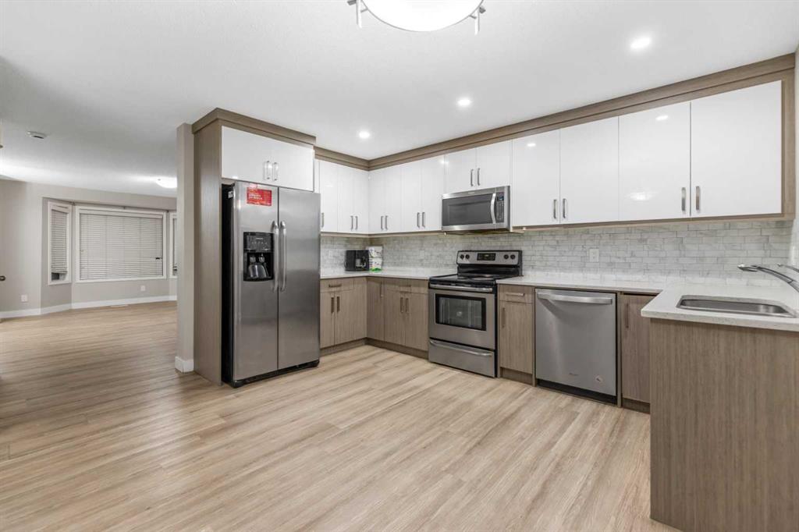
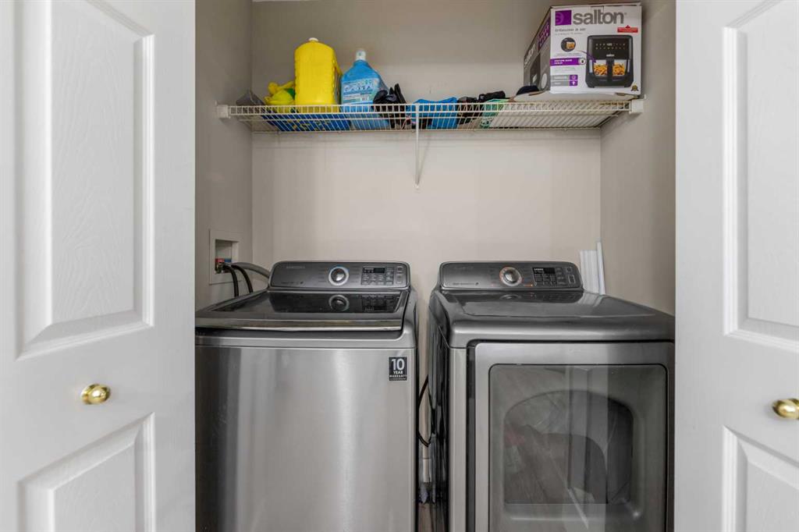
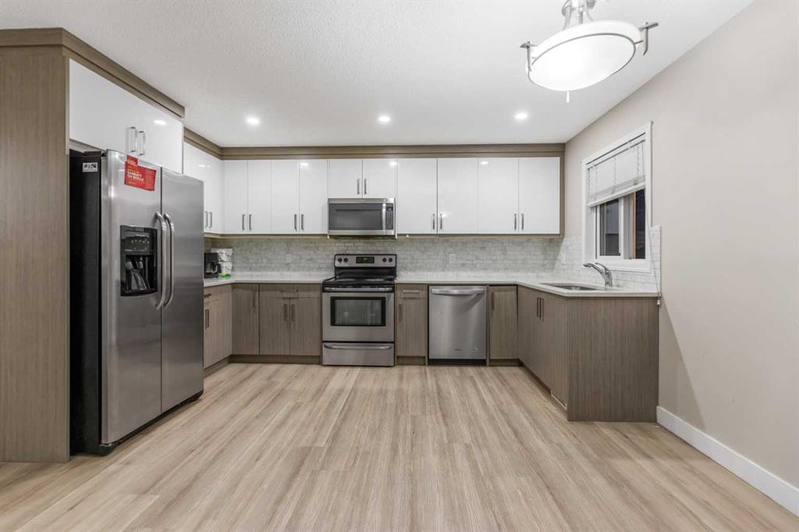
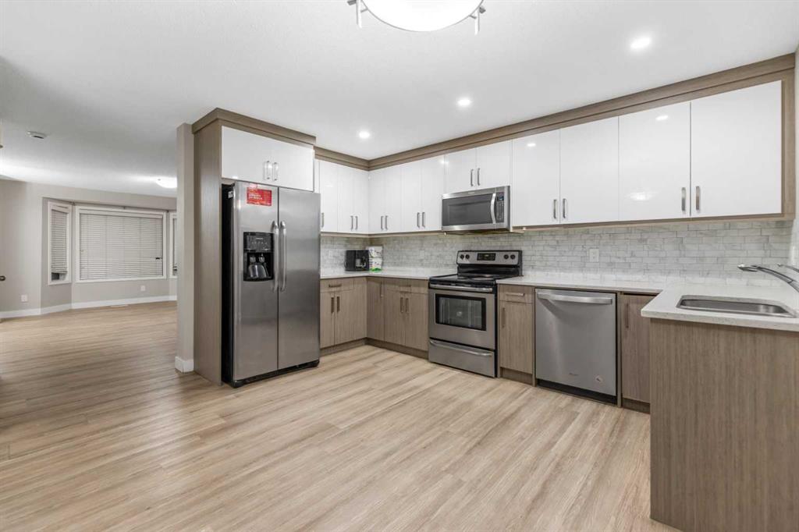
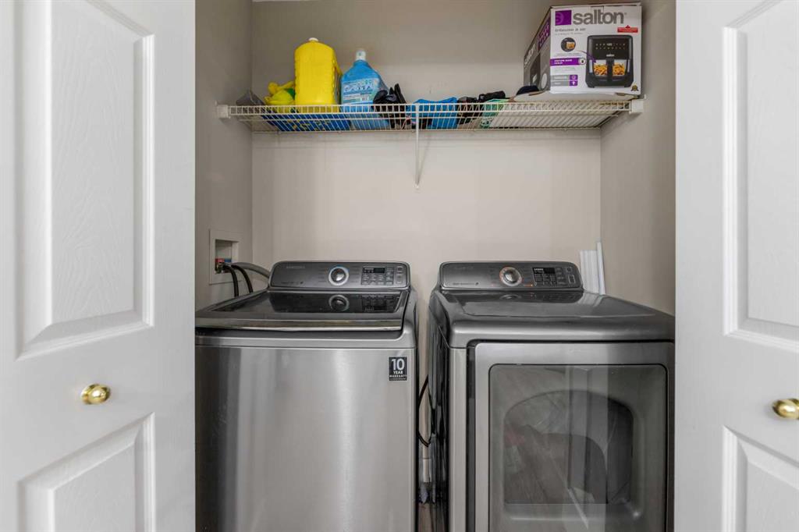
Dishwasher, Electric Stove, Microwave Hood Fan, Refrigerator, Washer/Dryer, Window Coverings
Exclusions
N/A
Rooms & Measurements
Two Piece Bath
1
Two Piece Ensuite Bath
0
Three Piece Bath
0
Three Piece Ensuite Bath
0
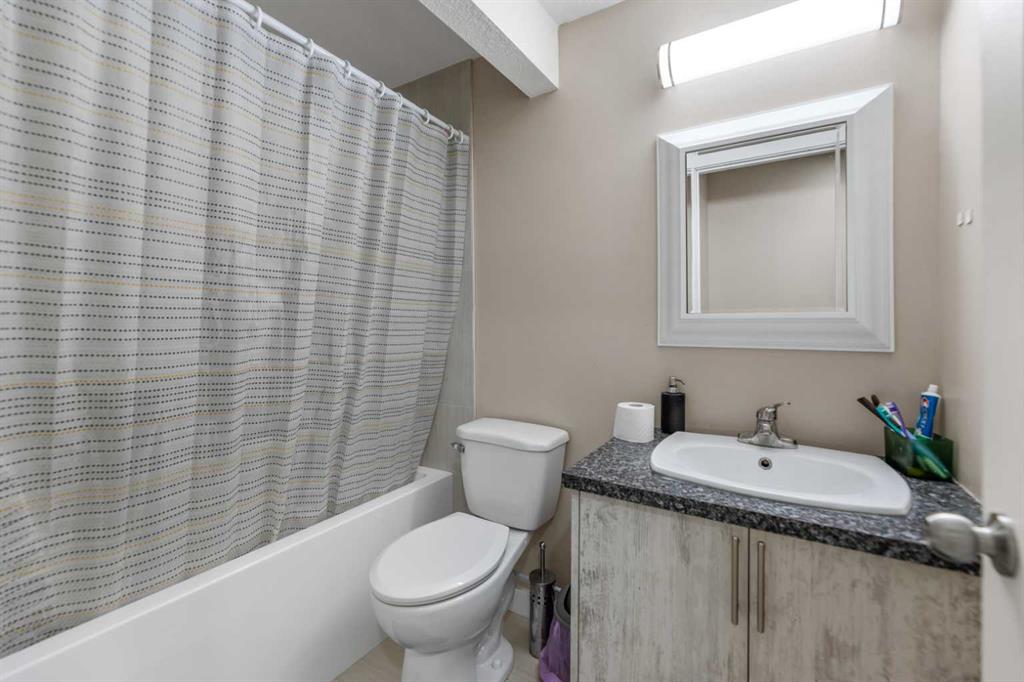
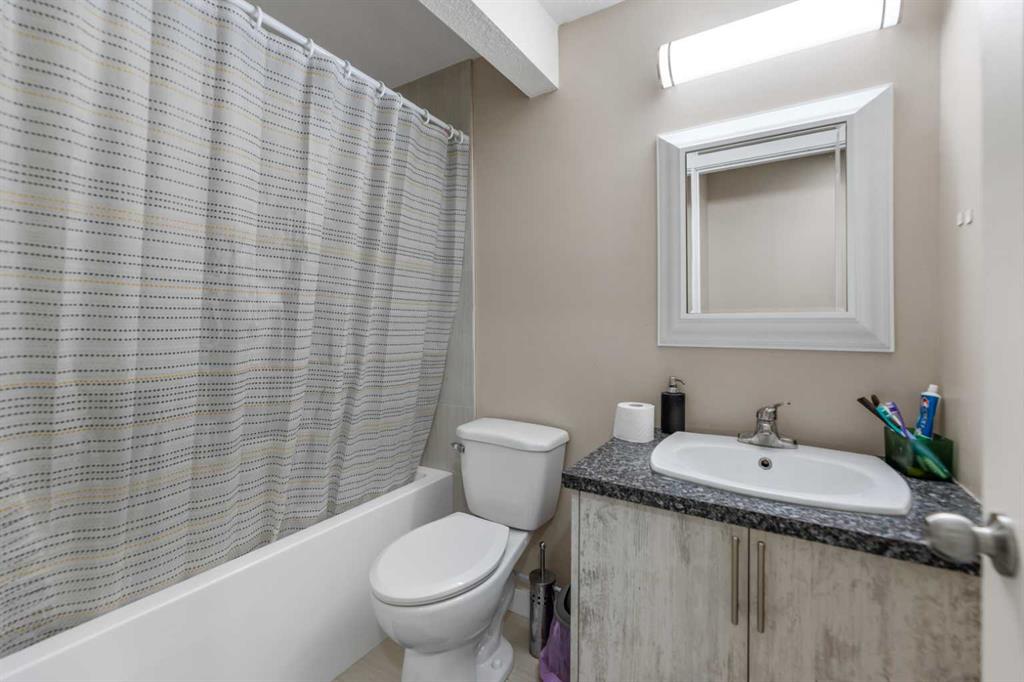
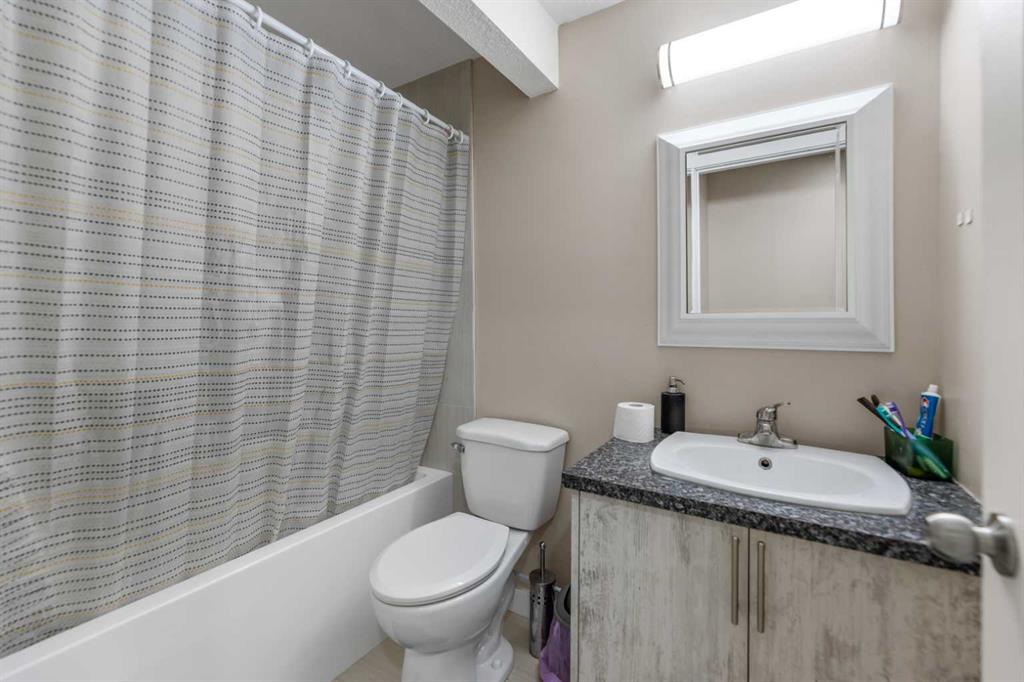
Four Piece Bath
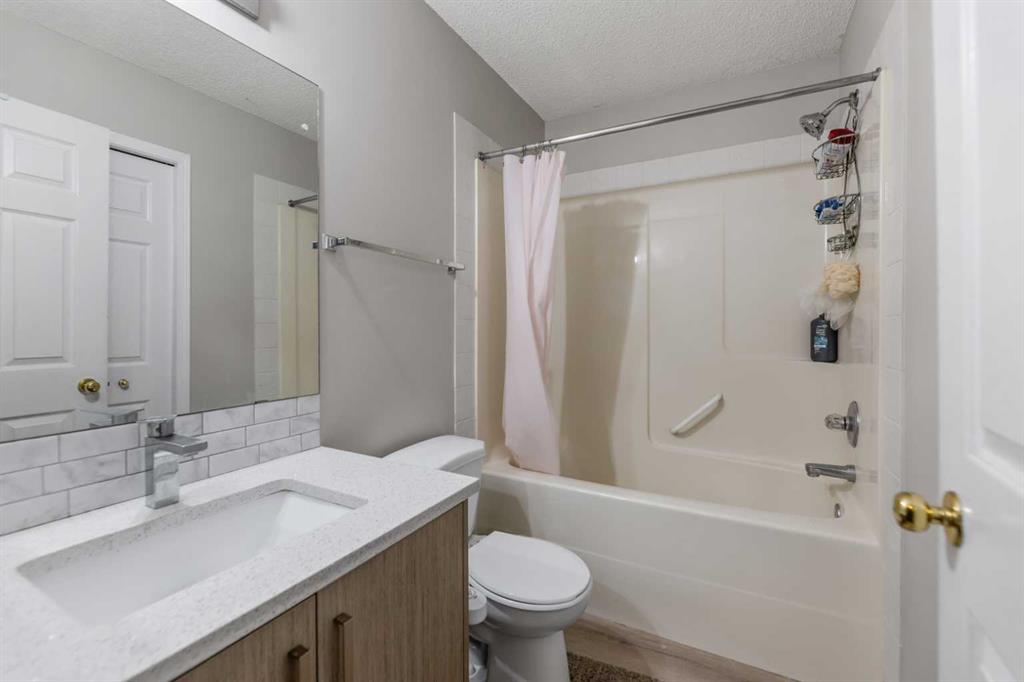
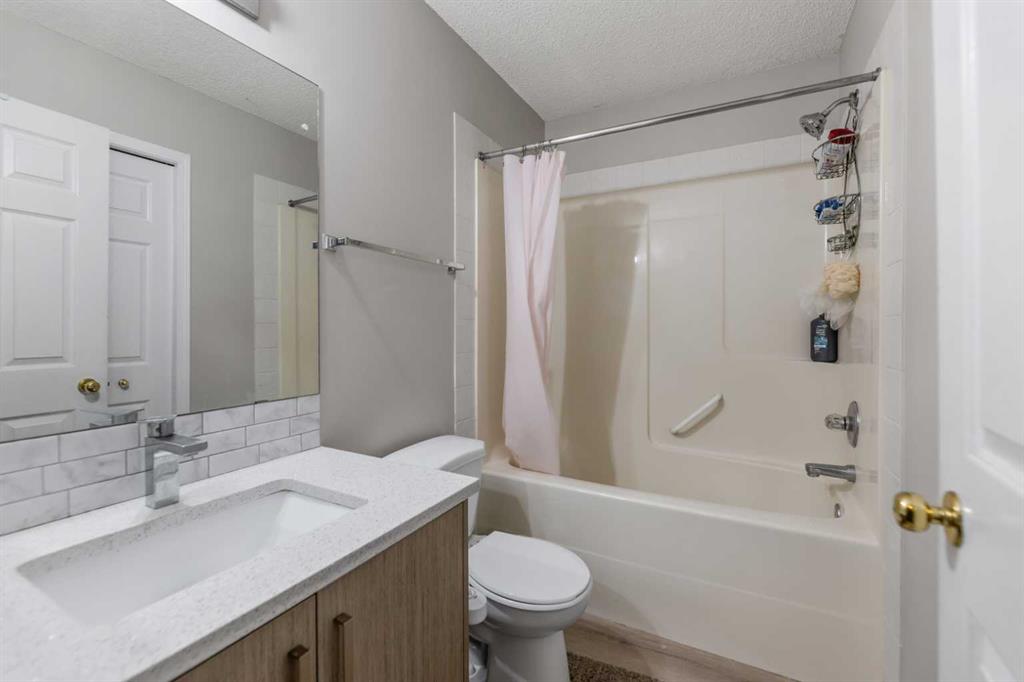
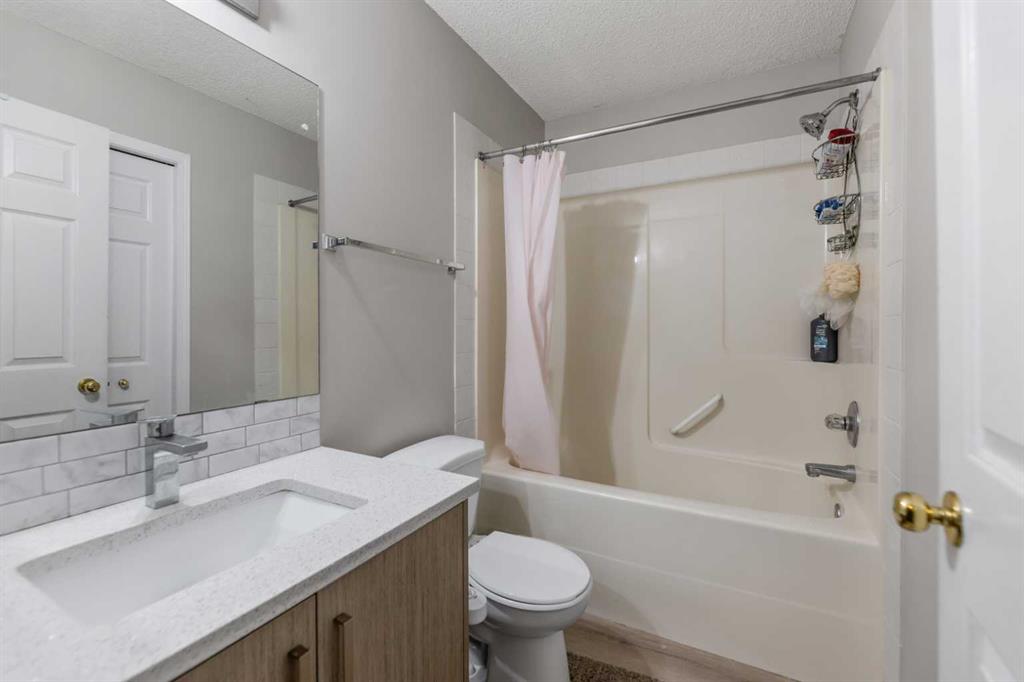
2
Four Piece Ensuite Bath
0
Five Piece Bath
0
Five Piece Ensuite Bath
0
Six Piece Bath
0
Six Piece Ensuite Bath
0
Bedrms Above Grade
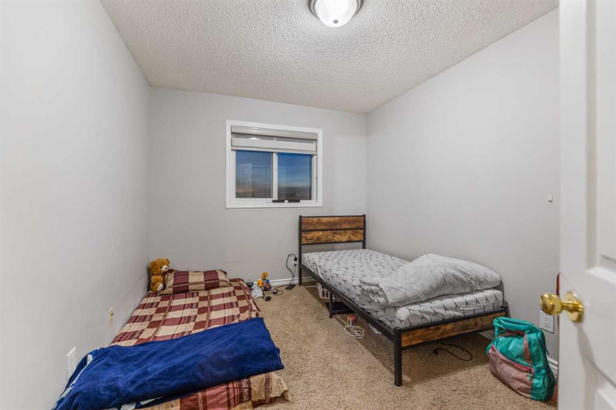
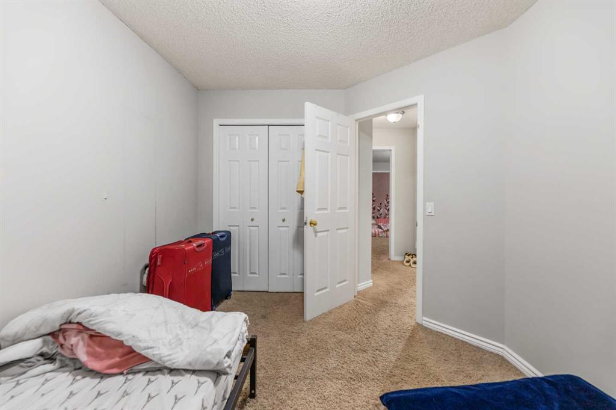
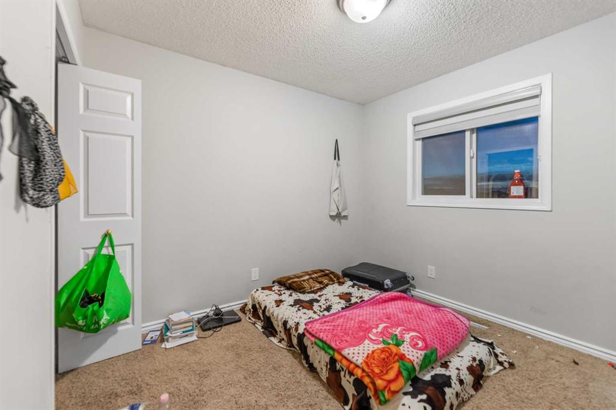
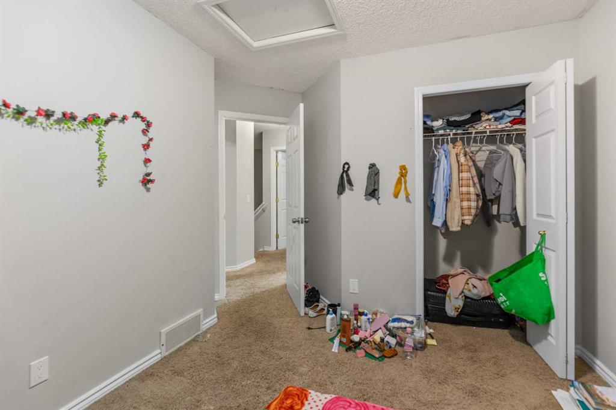
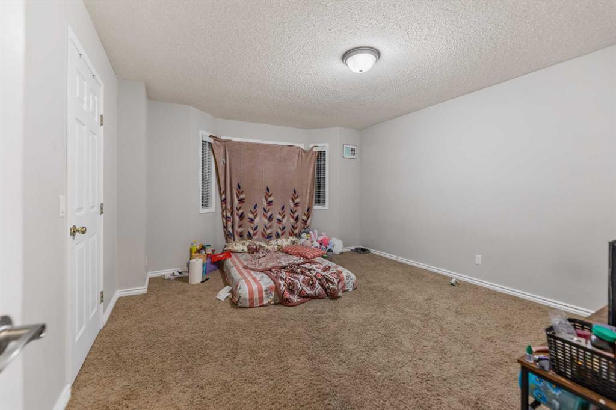
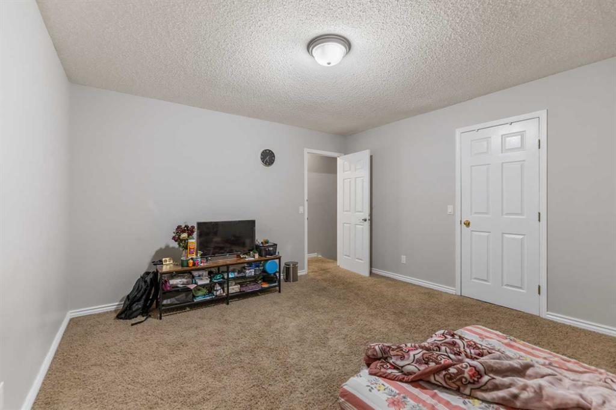
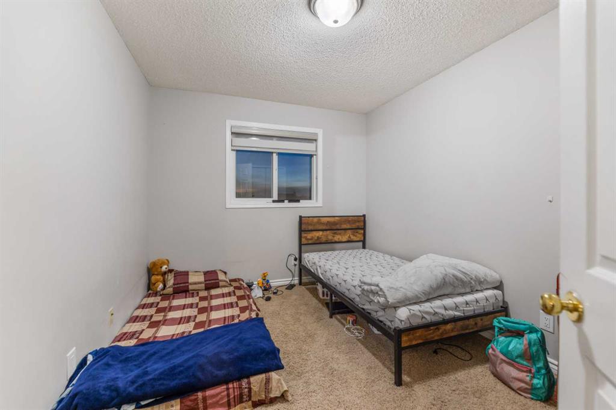
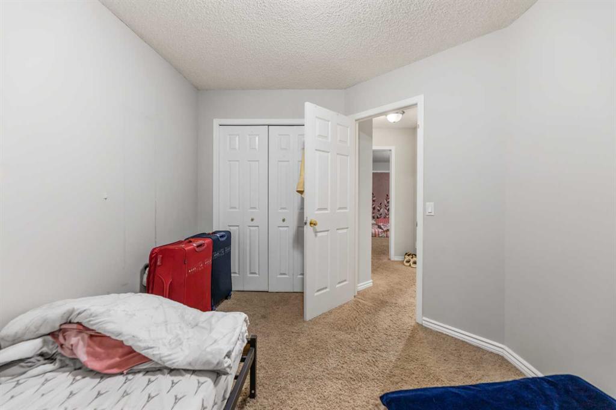
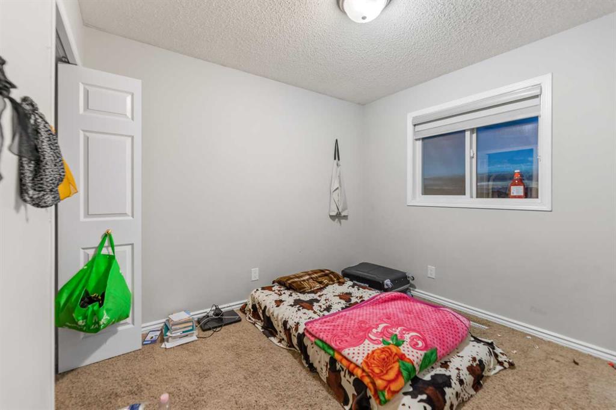
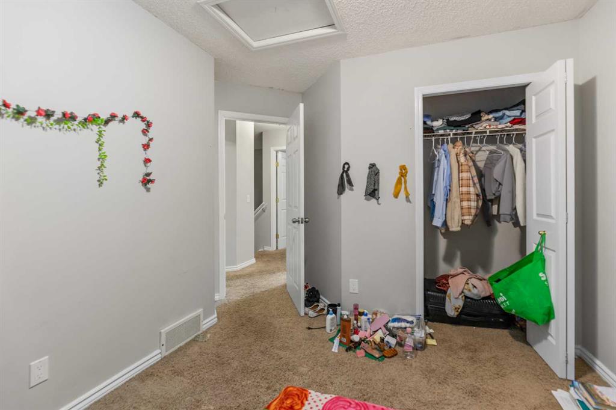
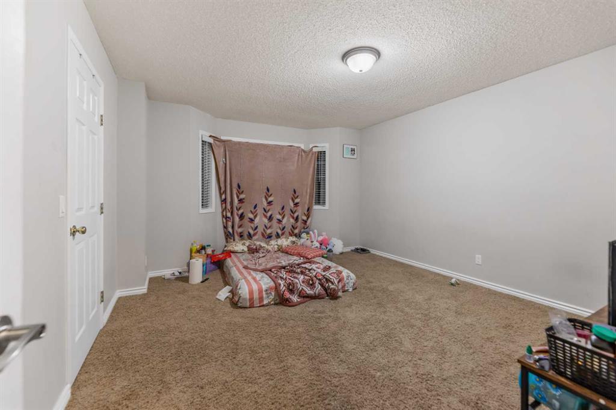
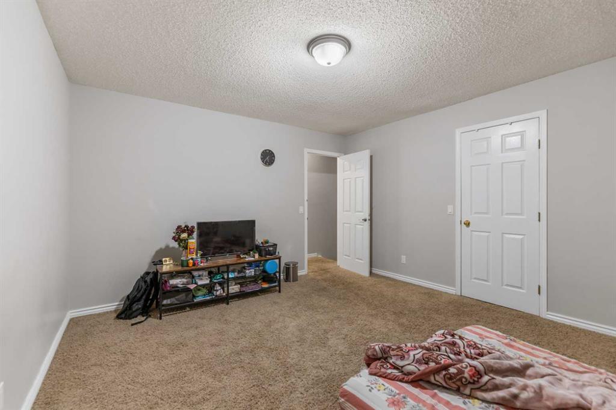
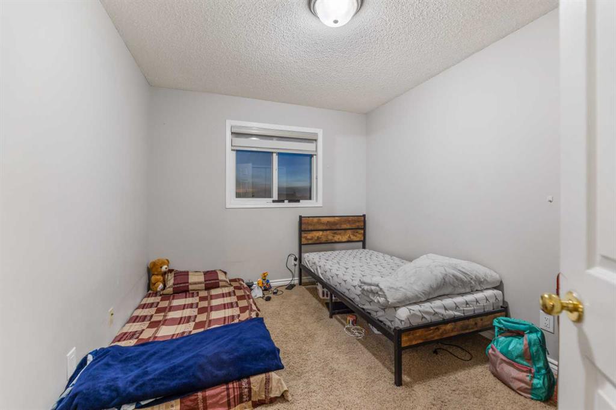
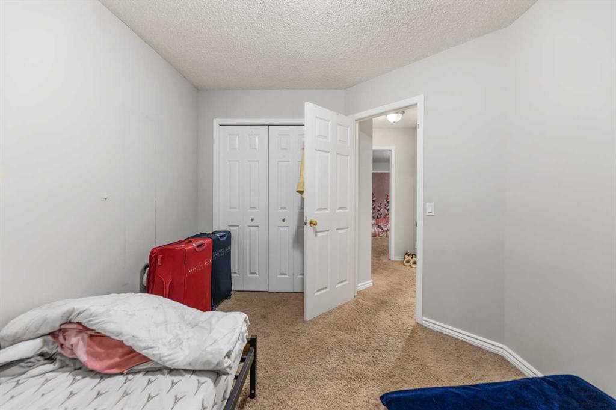
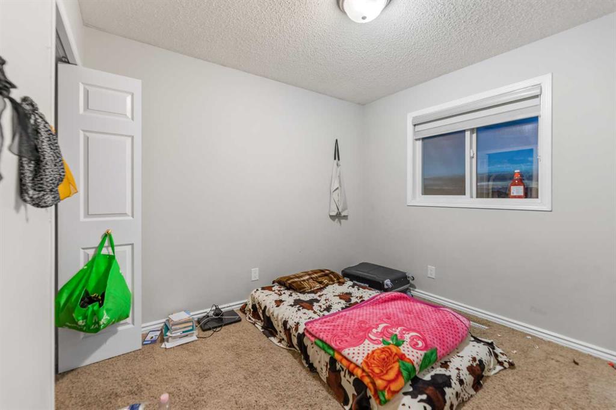
3
Beds
4
Rooms Above Grade
7
Full Baths
2
Half Baths
1
Liv Area Mtr
129
Liv Area SF
1,386
Condo Information
Condo Type
Not a Condo
Legal Plan
0214304
Unit Exposure
NE
Patio/Porch Features
Deck
Laundry Features
In Unit
Condo Fee YN
No
Rural Information
Acres
0.11
LP/Acre
$4,536,363.64