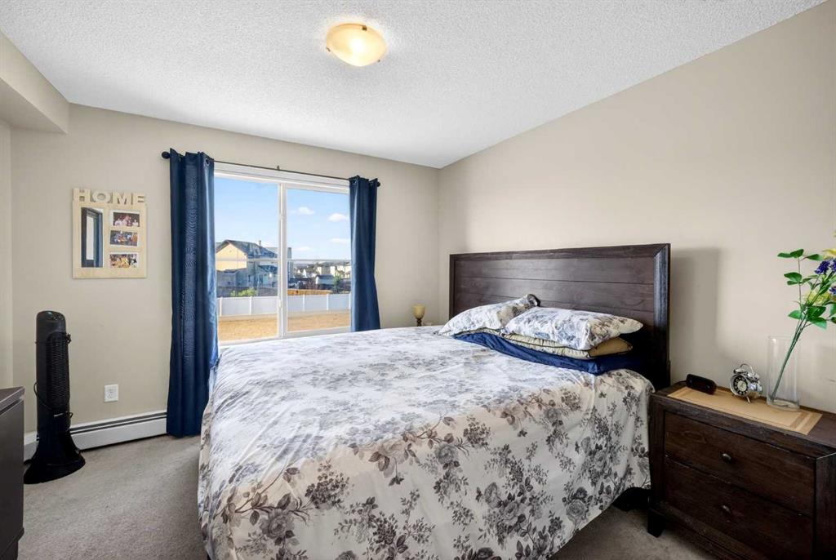
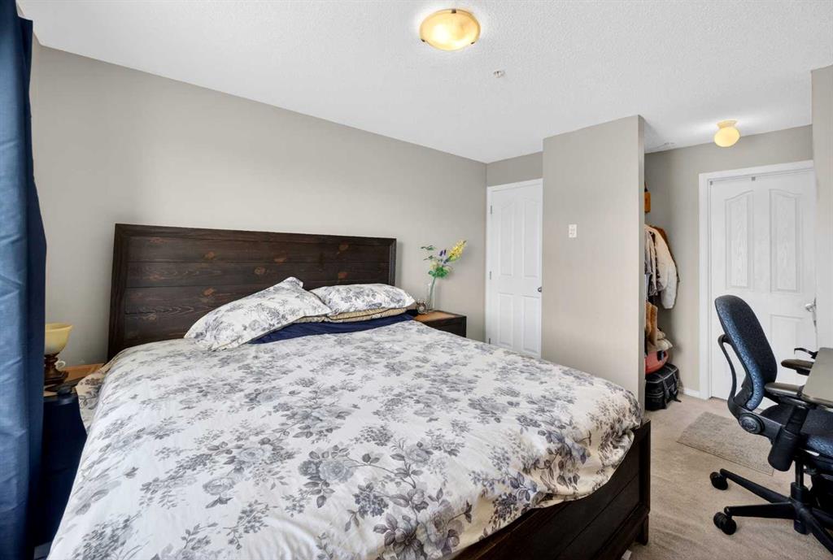
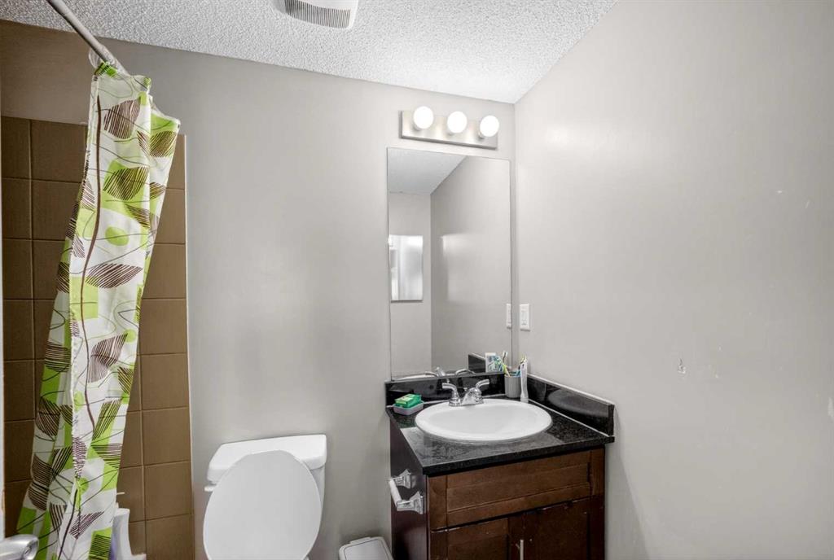
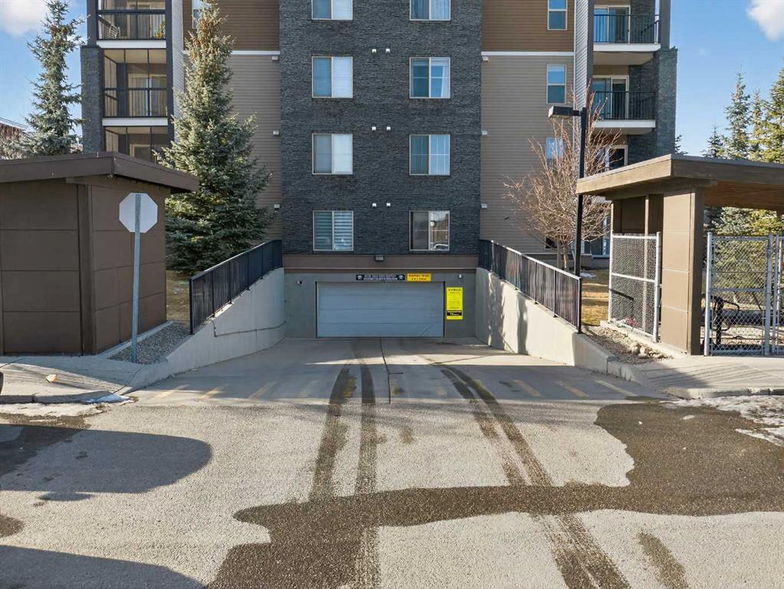
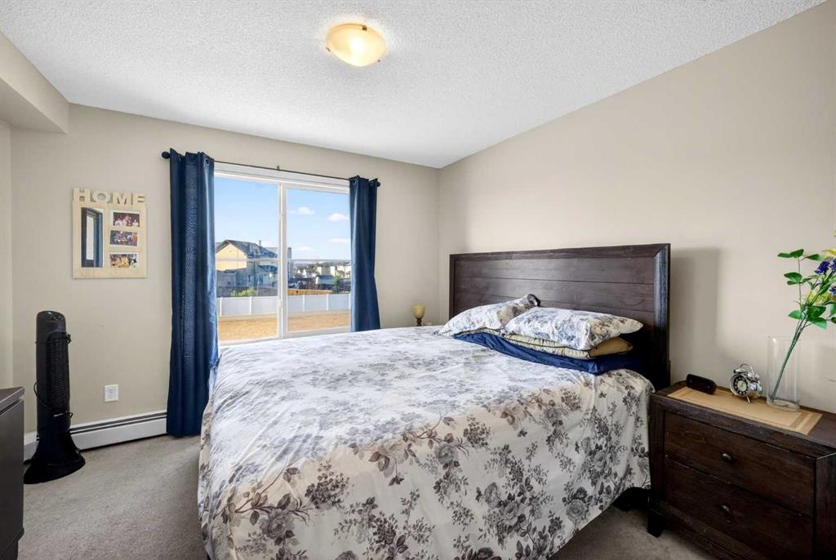
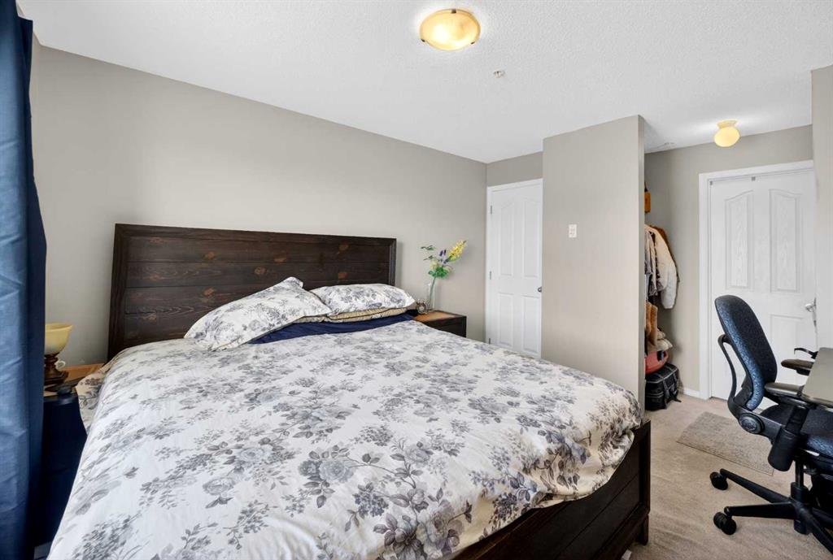
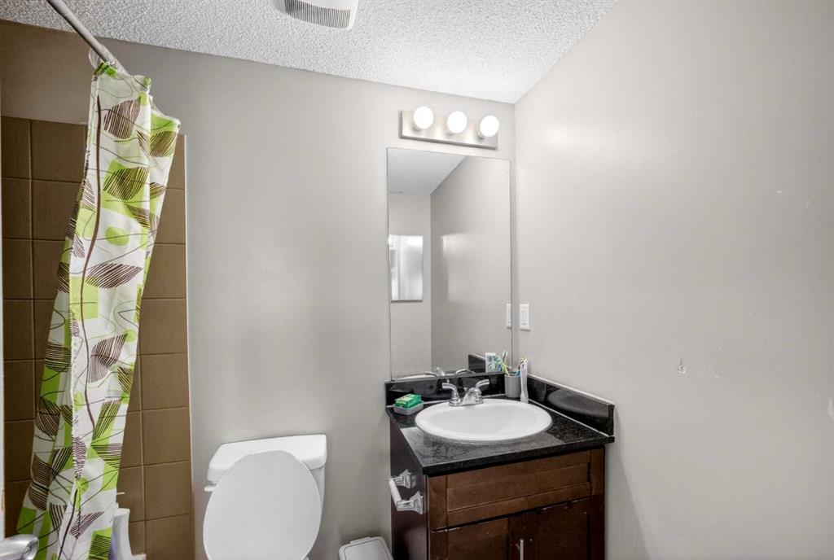
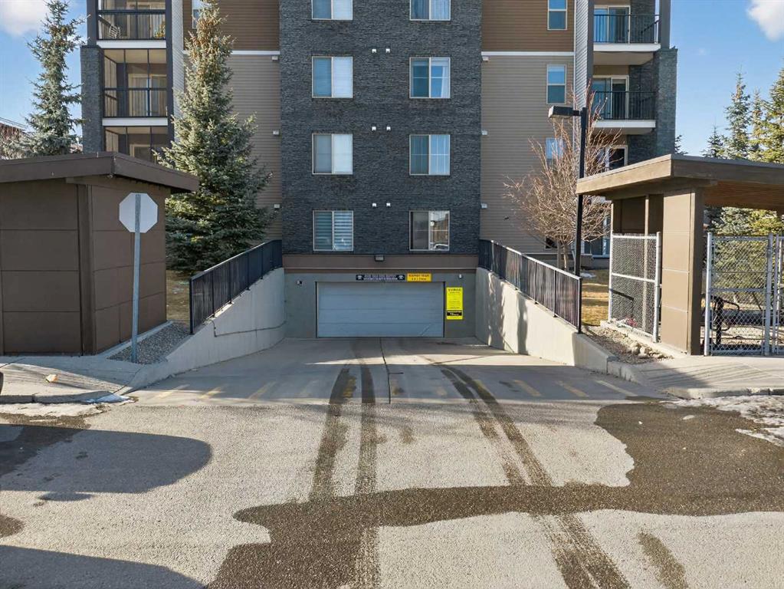
Sold
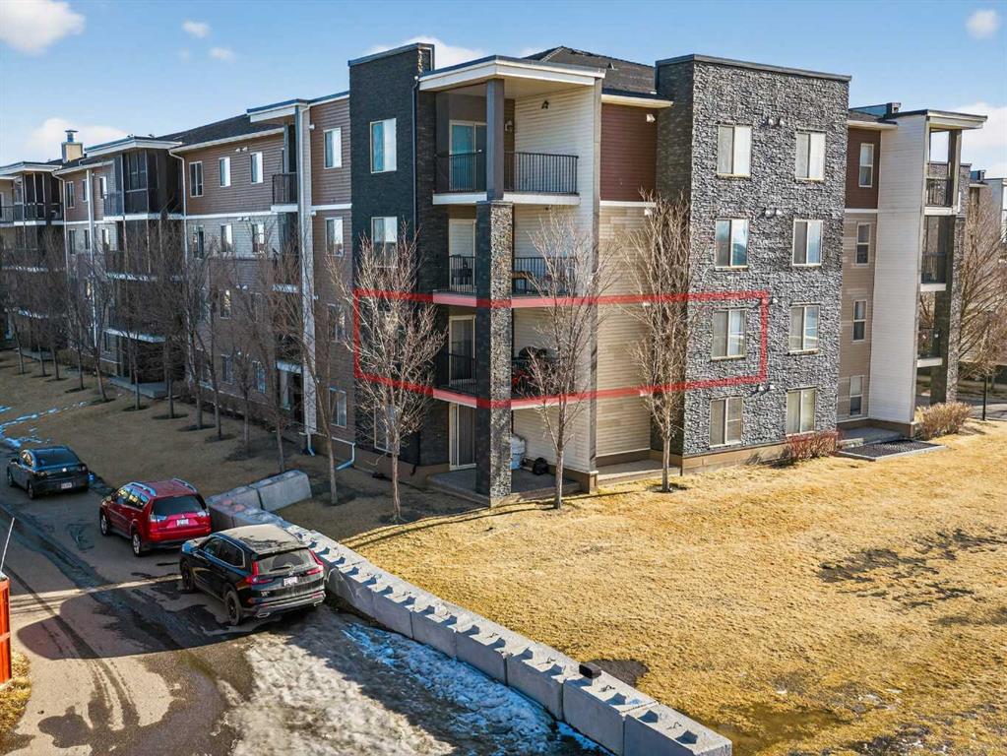
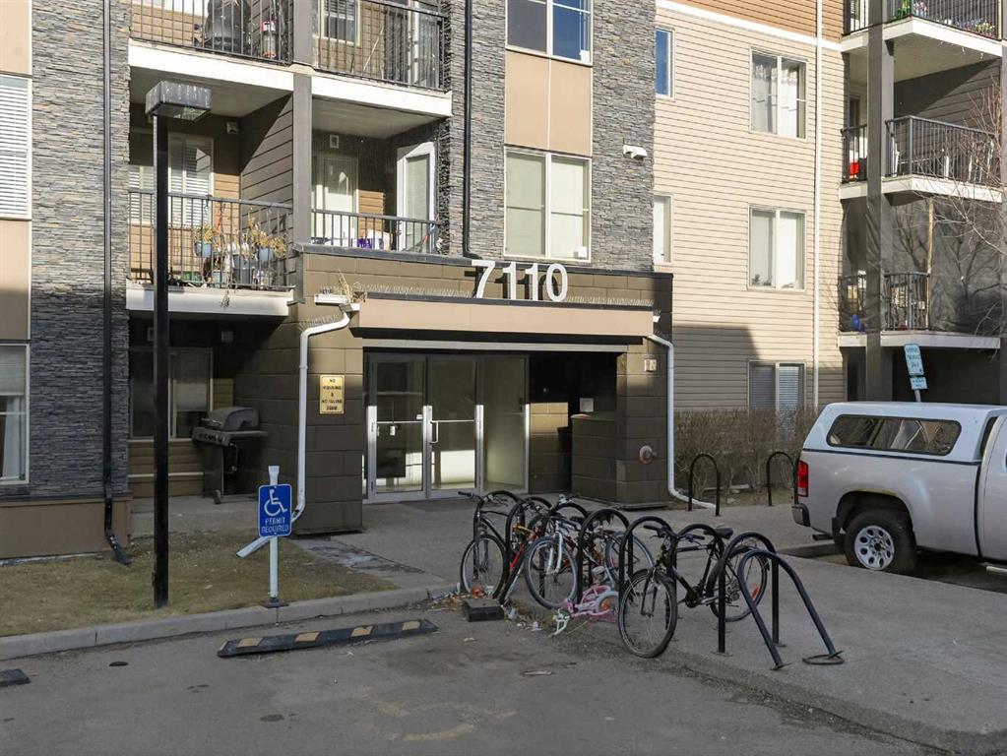
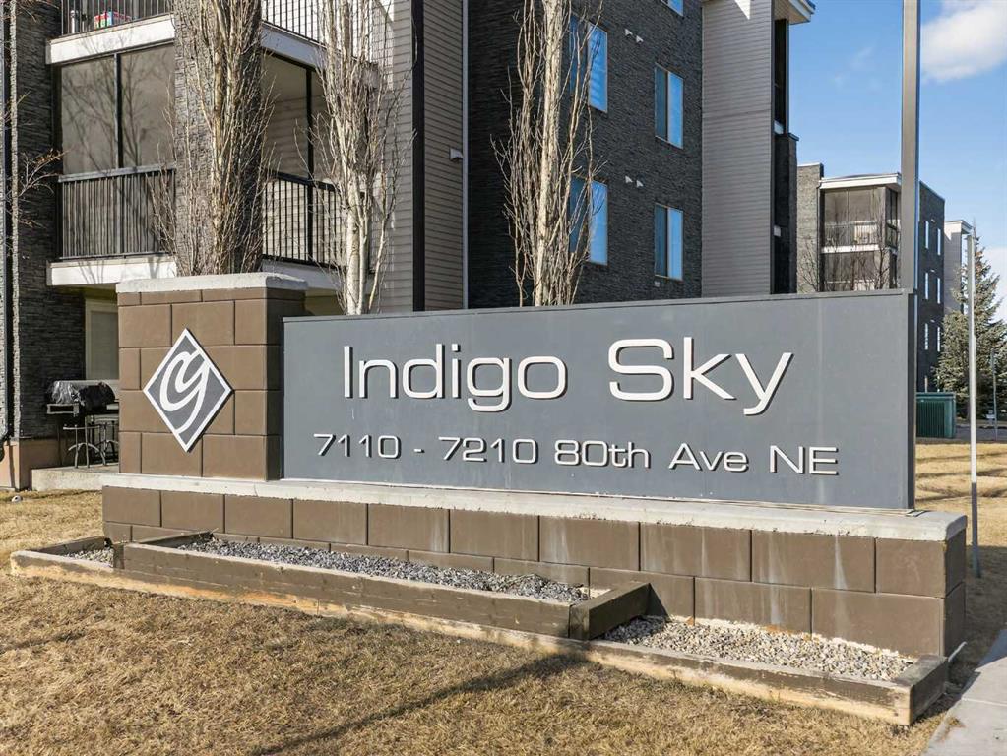
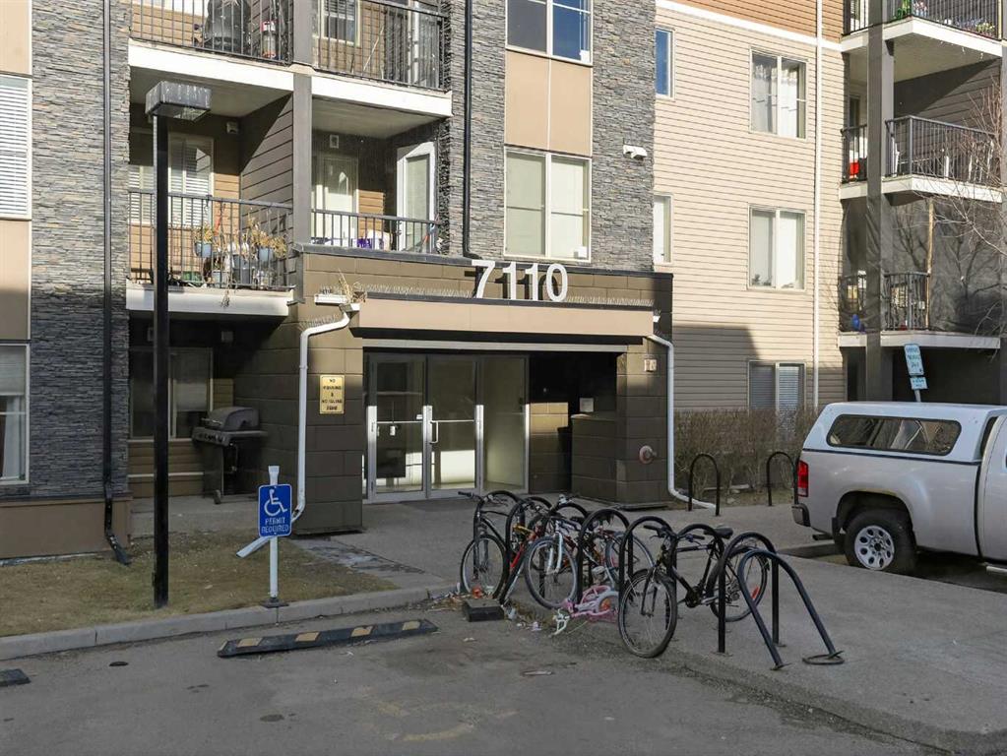
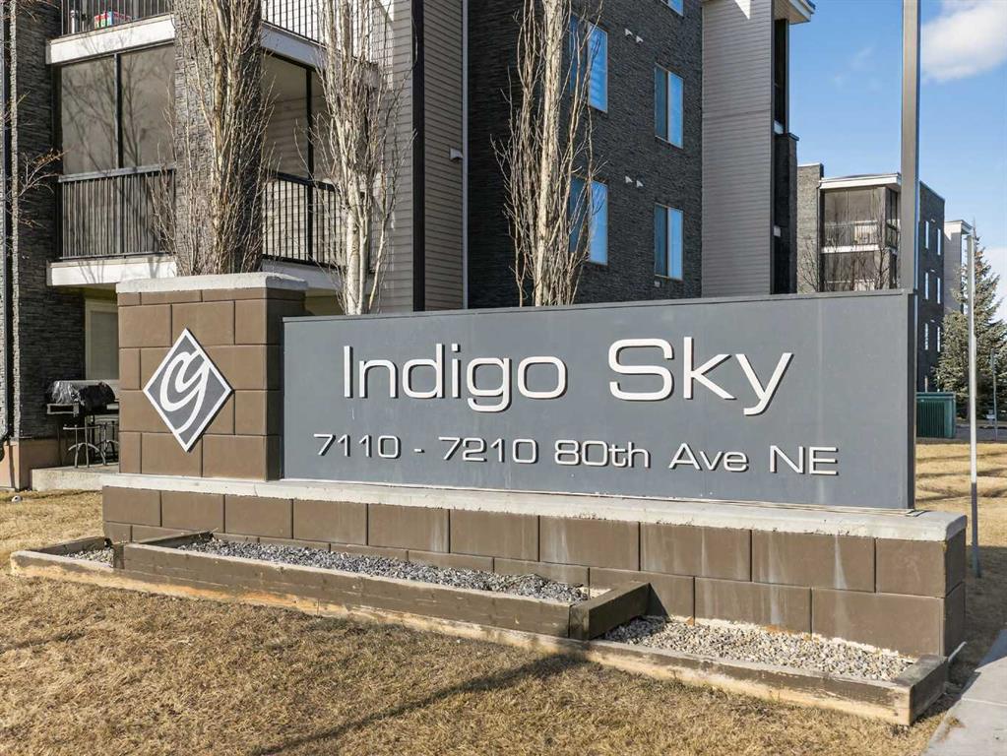
7110 80 Avenue NE #202
$284,000.00
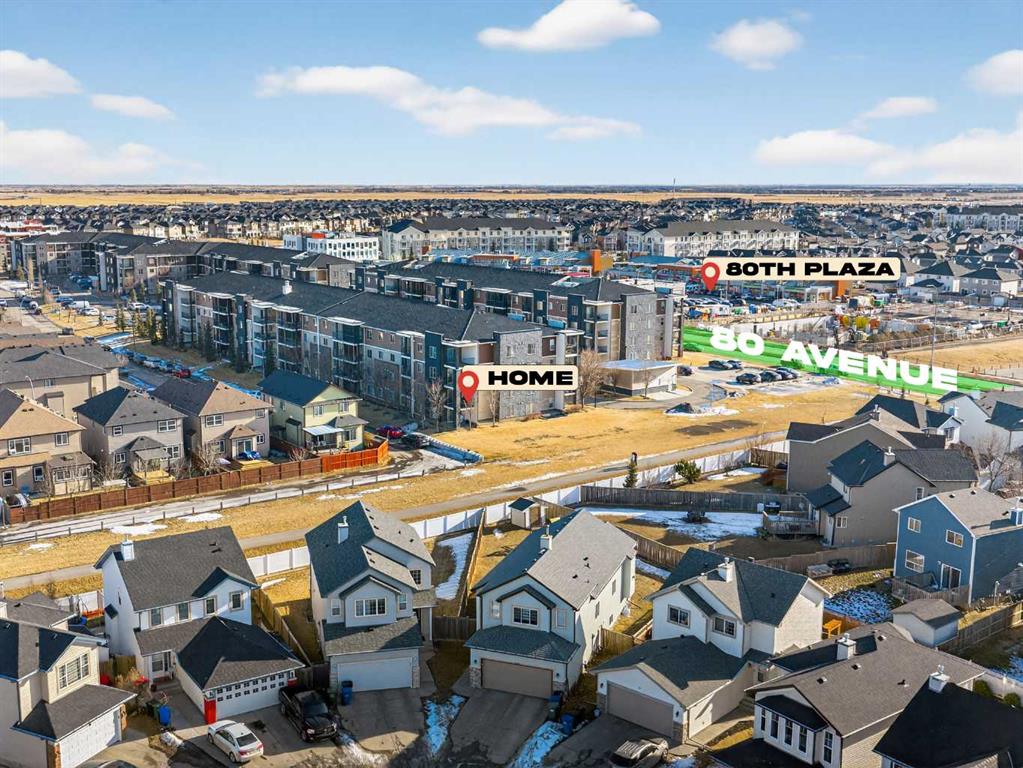
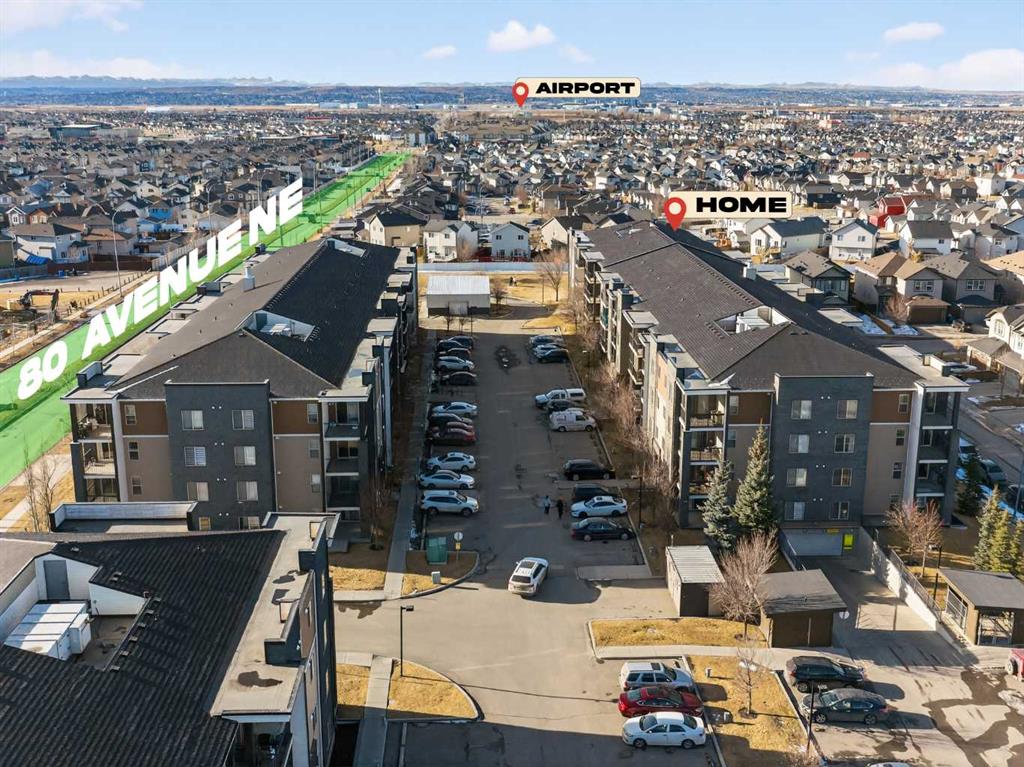
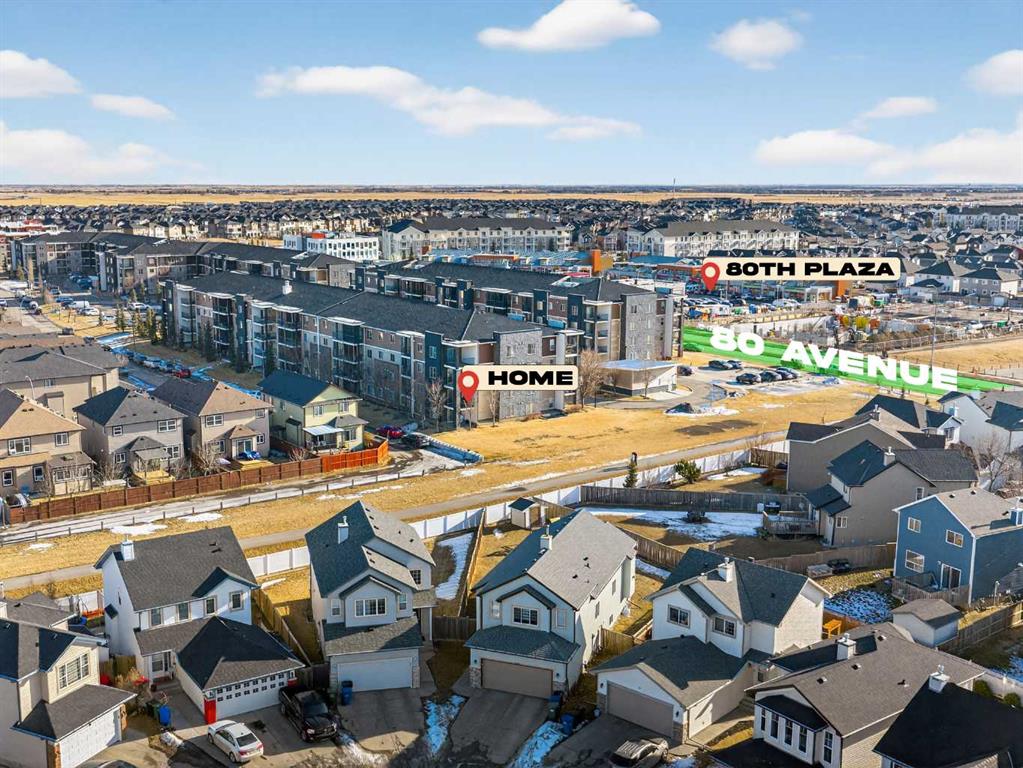
Address: Calgary, Alberta T3J 0N4, Saddle Ridge , Calgary
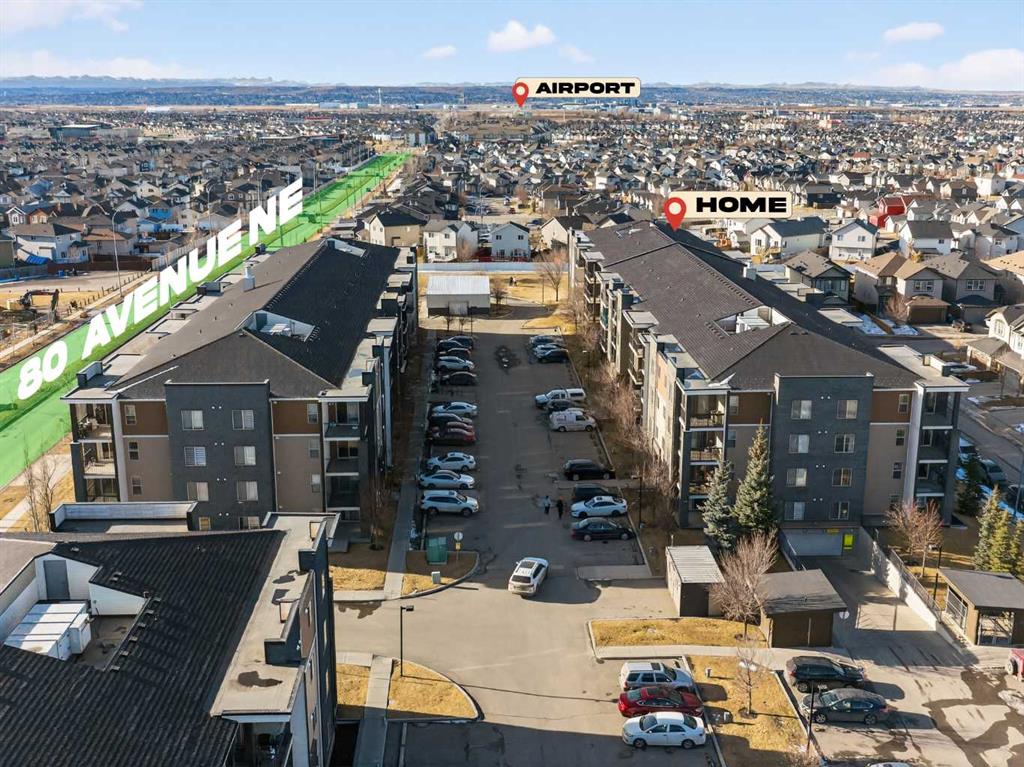
Property Description
General Information
MLS®#
A2319214
List Price
$284,000.00
Orig LP
$289,000.00
DOM
67
Property Sub Type
Apartment
City
Calgary
Subdivision Name
Saddle Ridge
Structure Type
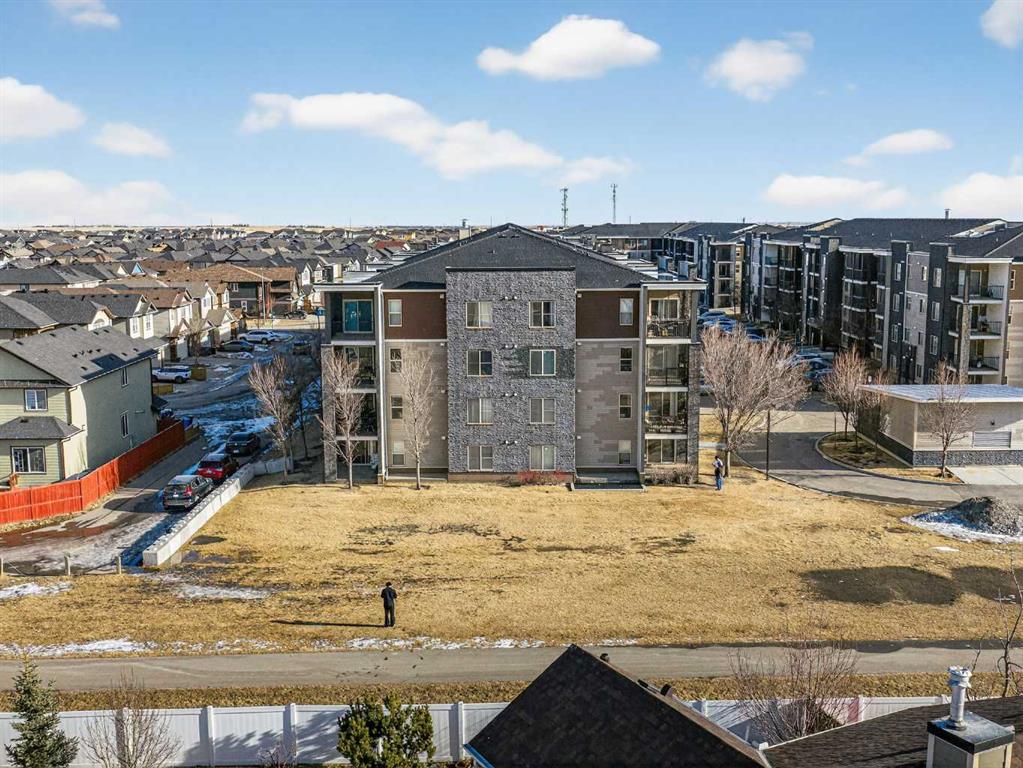
Low Rise (2-4 stories)
Levels
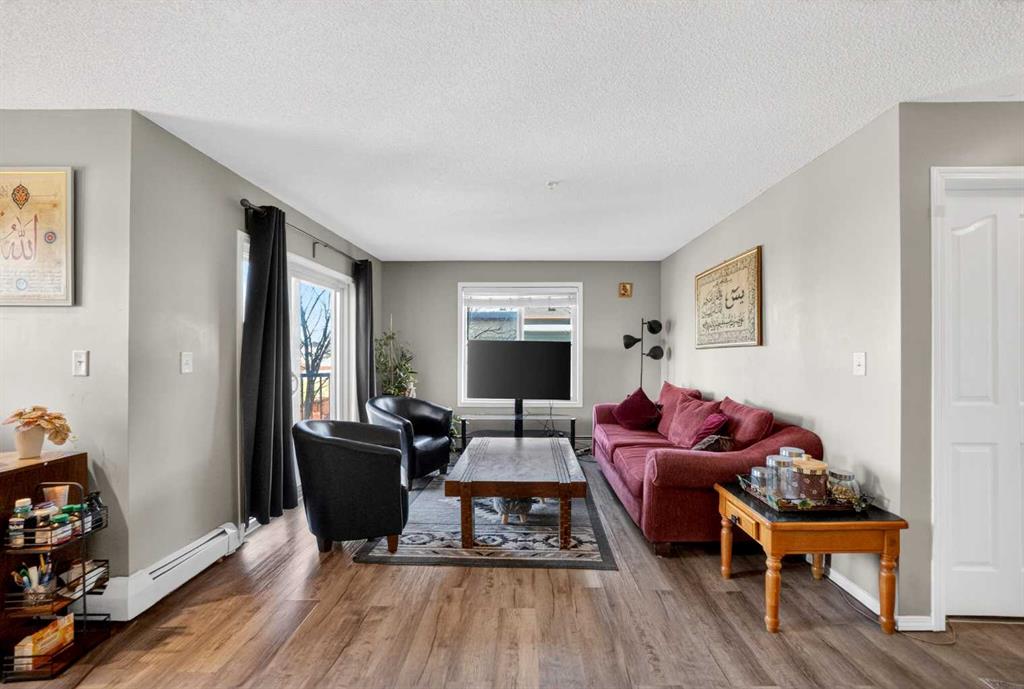
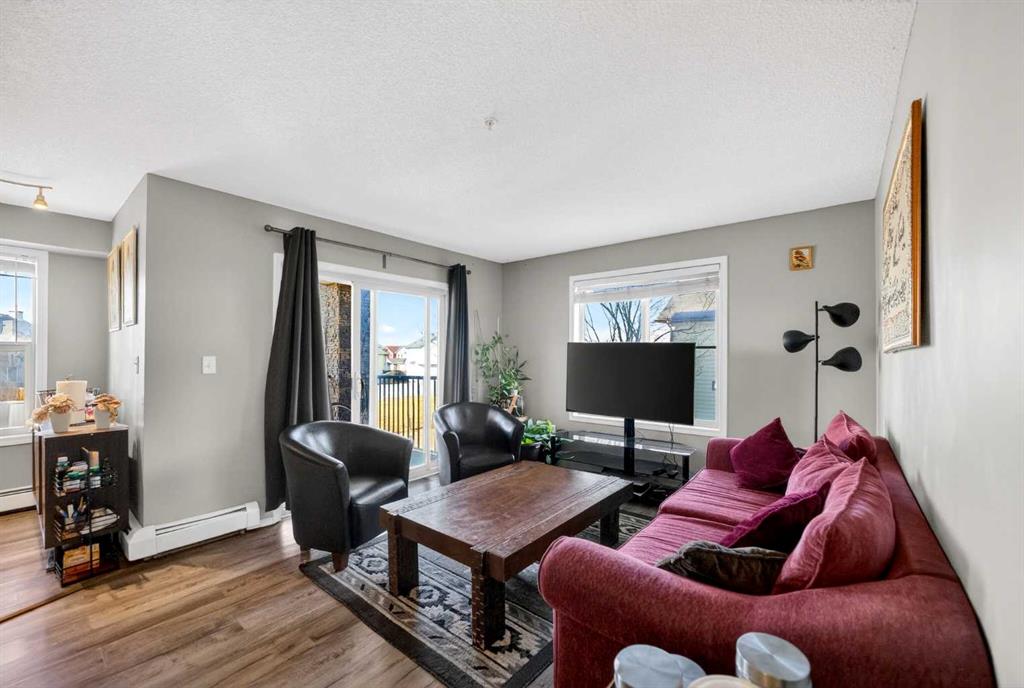
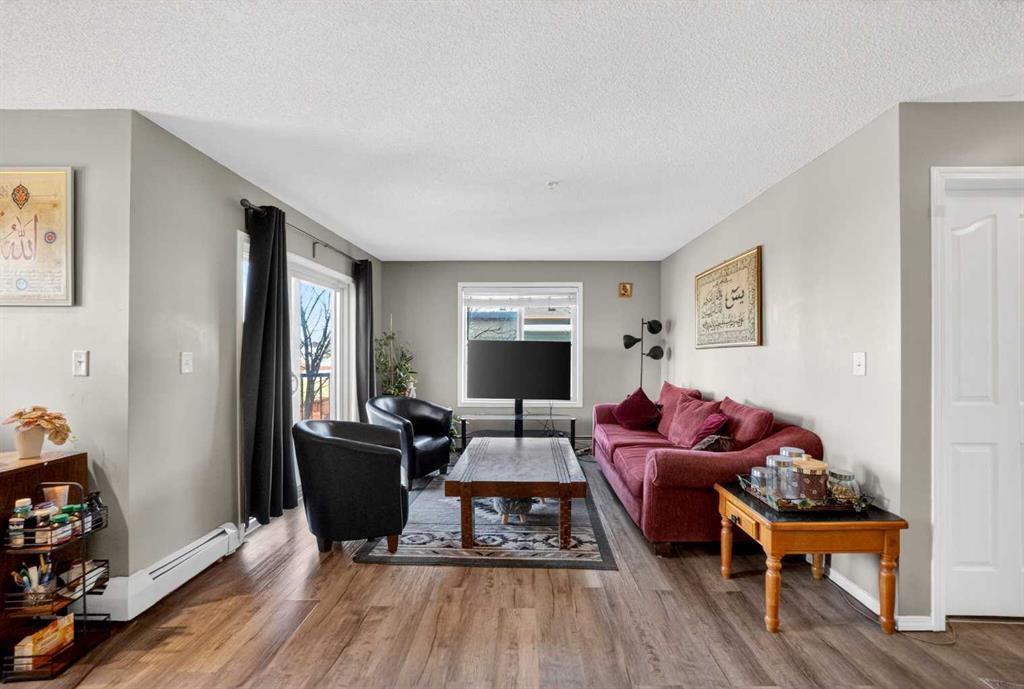
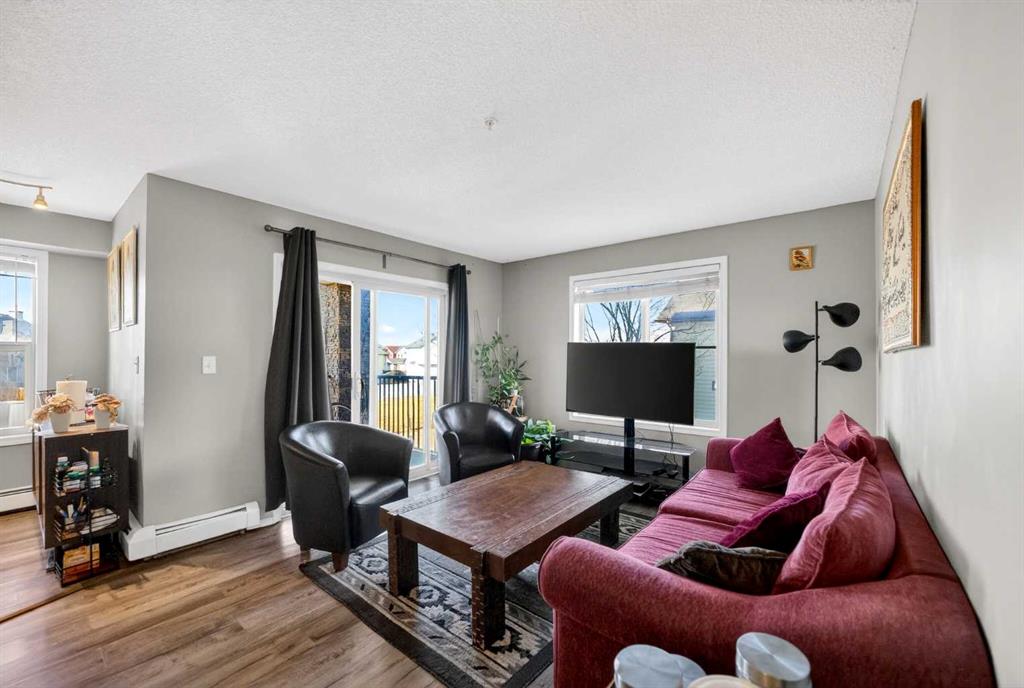
Single Level Unit
Style
Apartment-Single Level Unit
District
CAL Zone NE
Year Built
2013
LINC #
0035585662
Condo
Yes
Possession
45 days / Neg, Negotiable
Legal Plan
1310448
$/SqFt
$293.20
Zoning
M-2
Tax Amount
$2,042.00
Tax Year
2025
New Construction YN
No
Reports
RMS Supplements
Condo Fee
$542.50
Restrictions
None Known
Property Information
Heating
Central
Cooling
None
Suite
No
Num Illegal Suites
0
Num Legal Suites
0
# FP
0
Construction
Stone, Vinyl Siding, Wood Frame
Exterior Feat
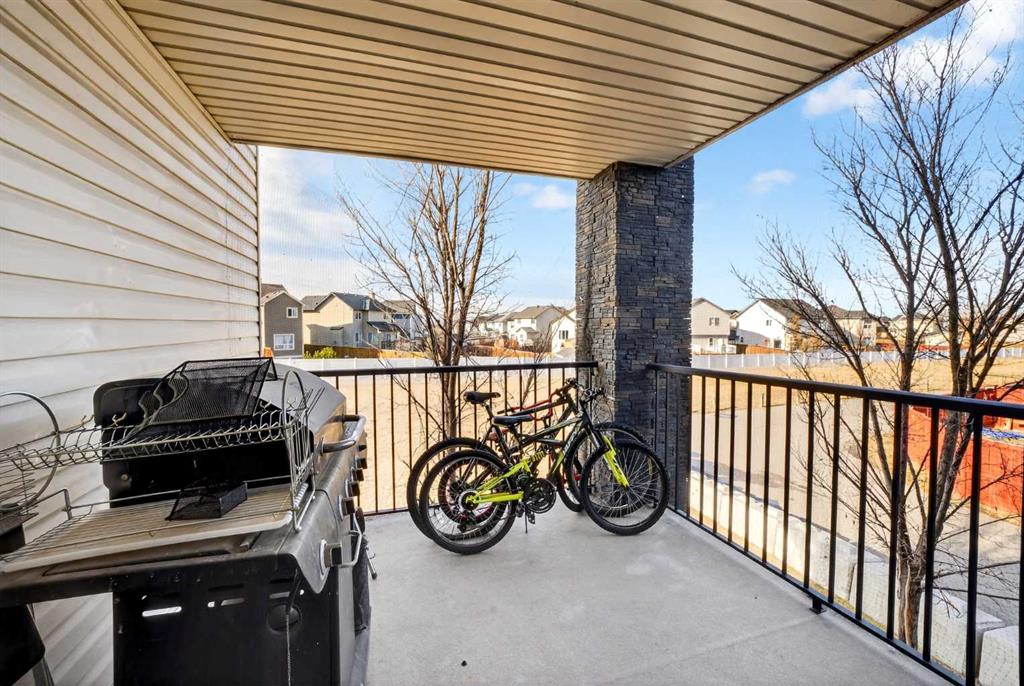
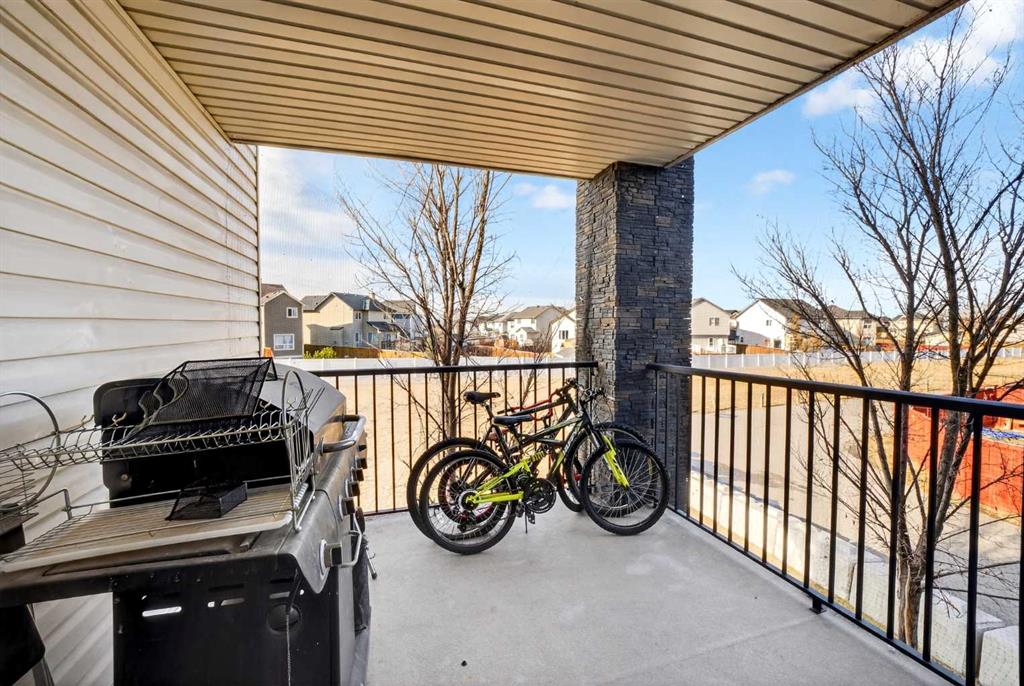
Balcony, Private Entrance
Flooring
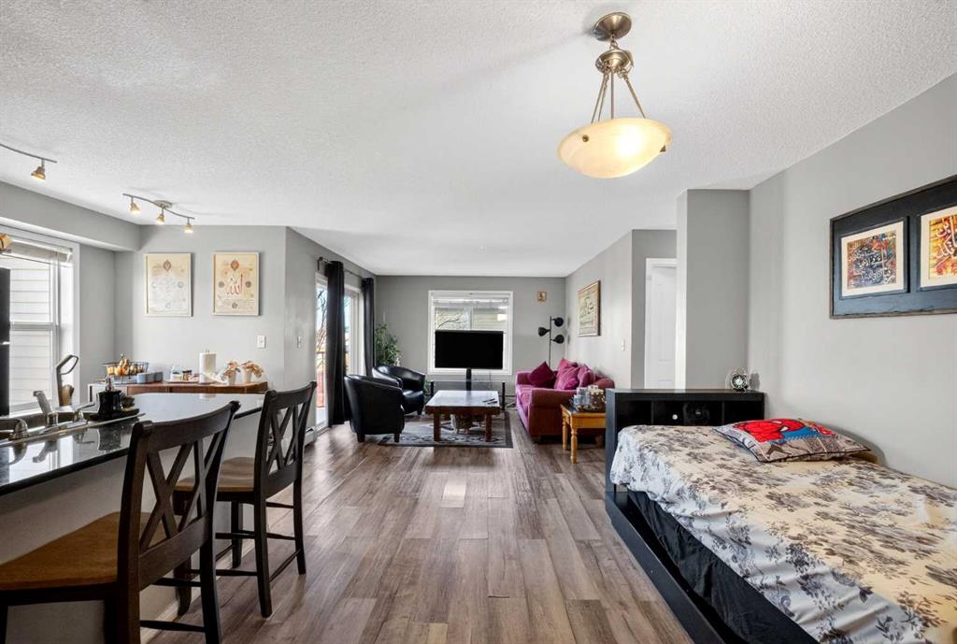
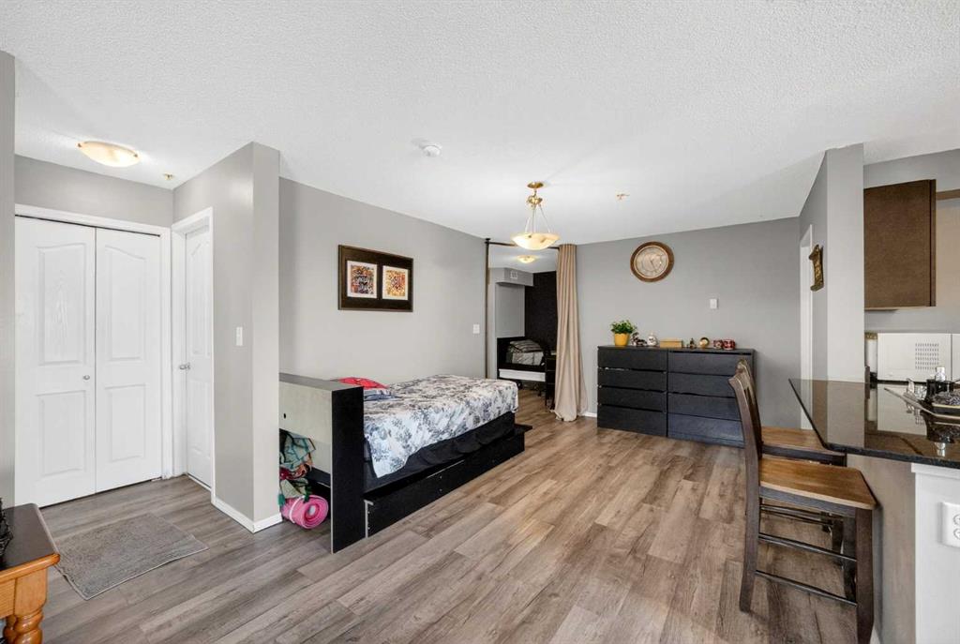
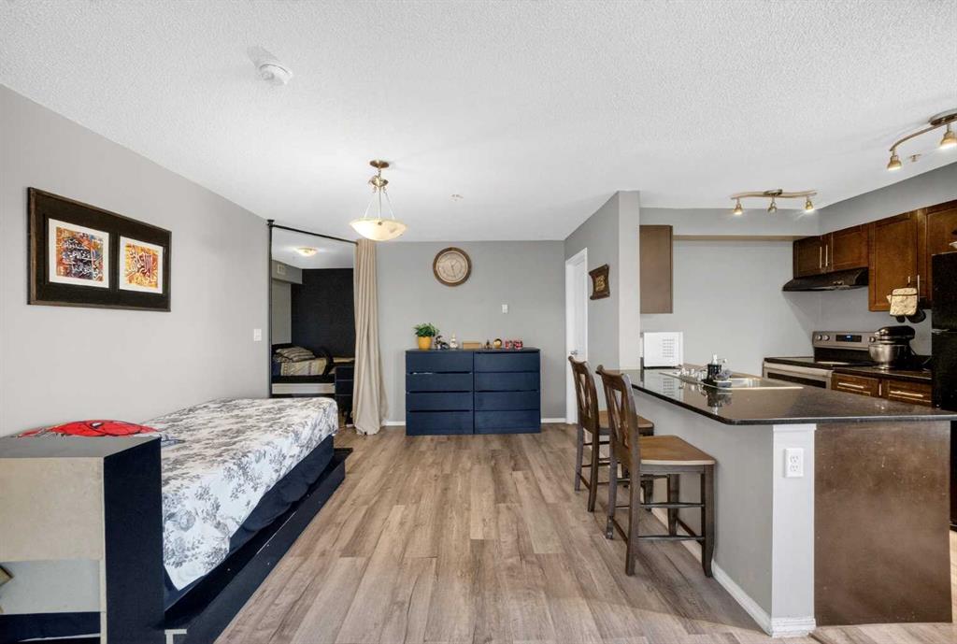
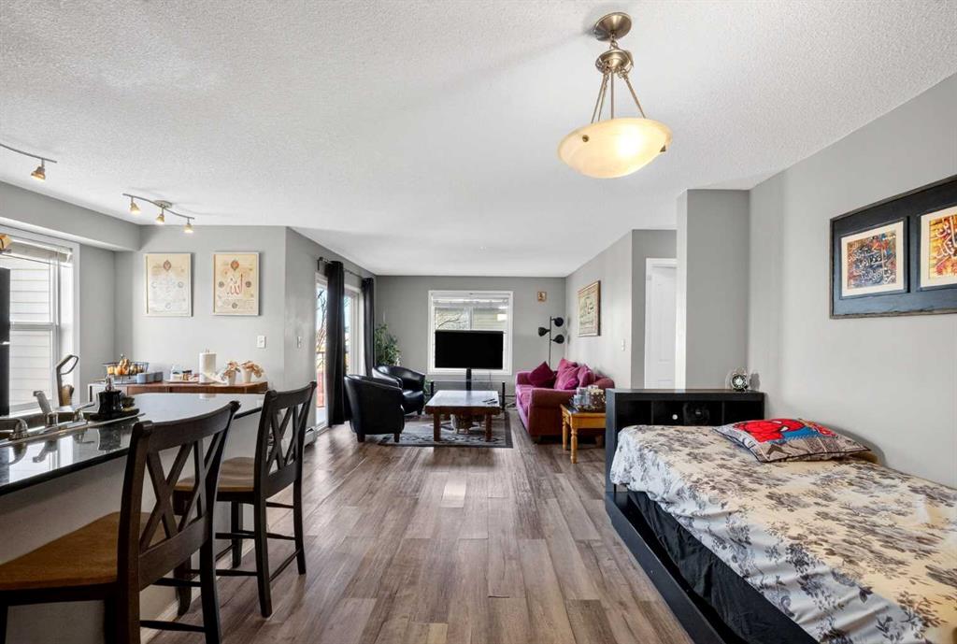
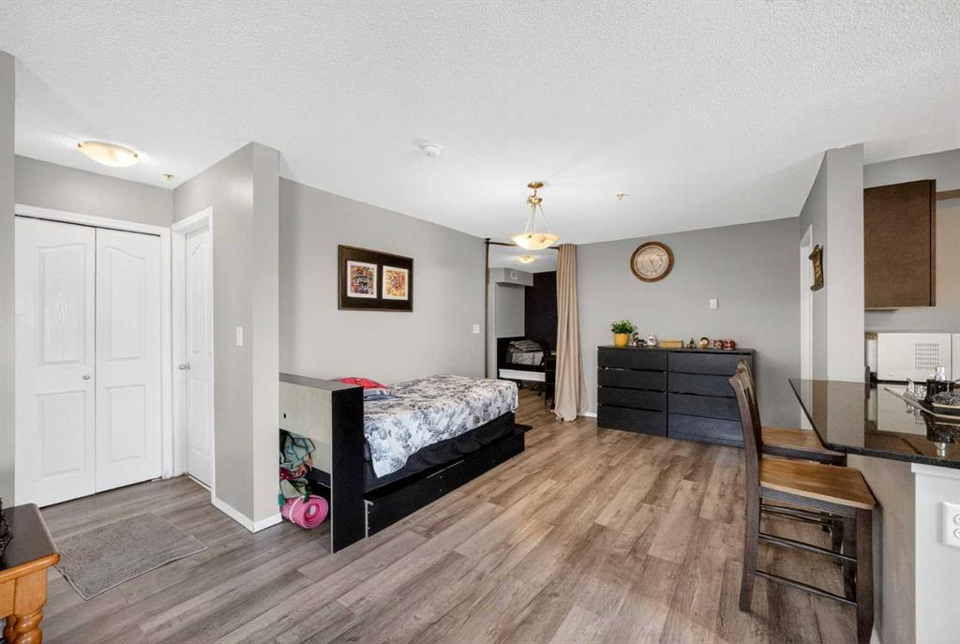
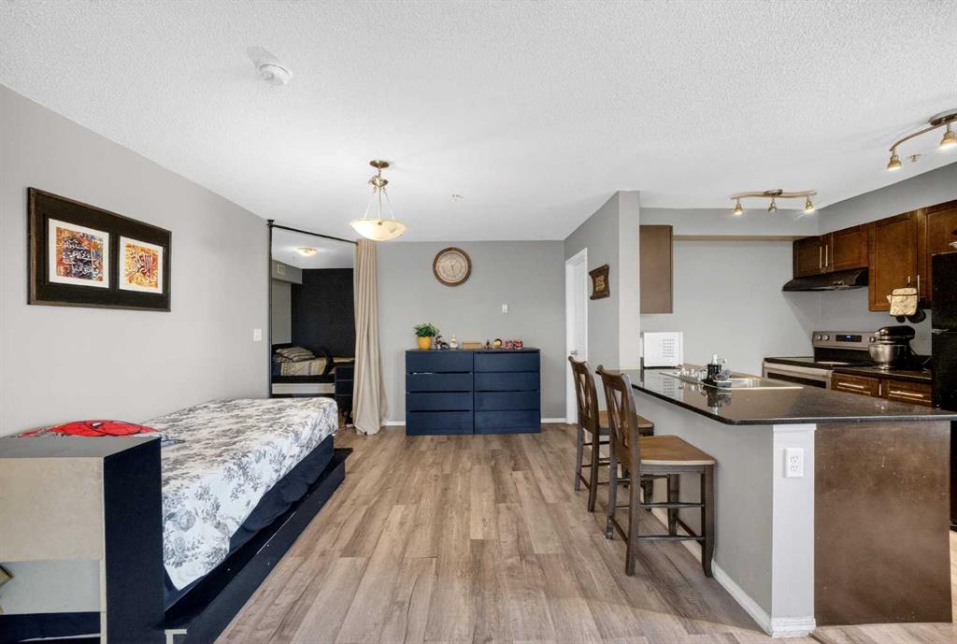
Carpet, Vinyl Plank
Front Exposure
N
Parking
Stall, Underground
Interior Feat
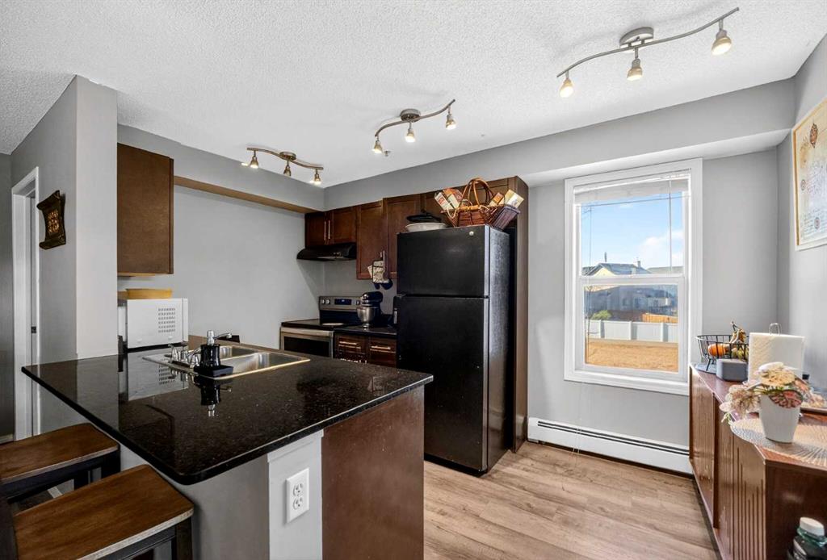
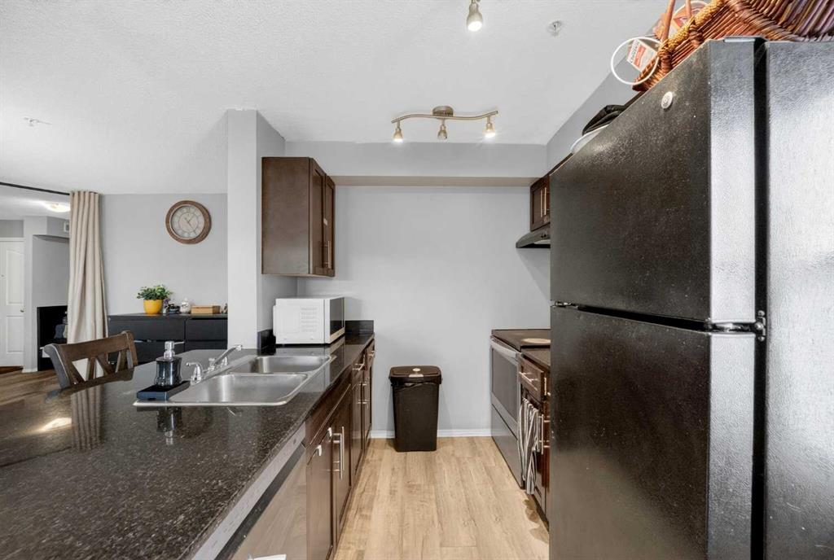
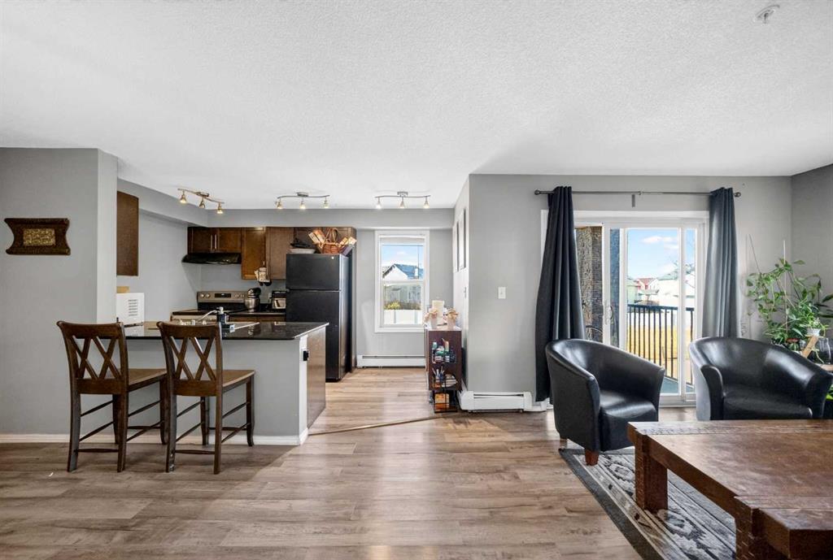
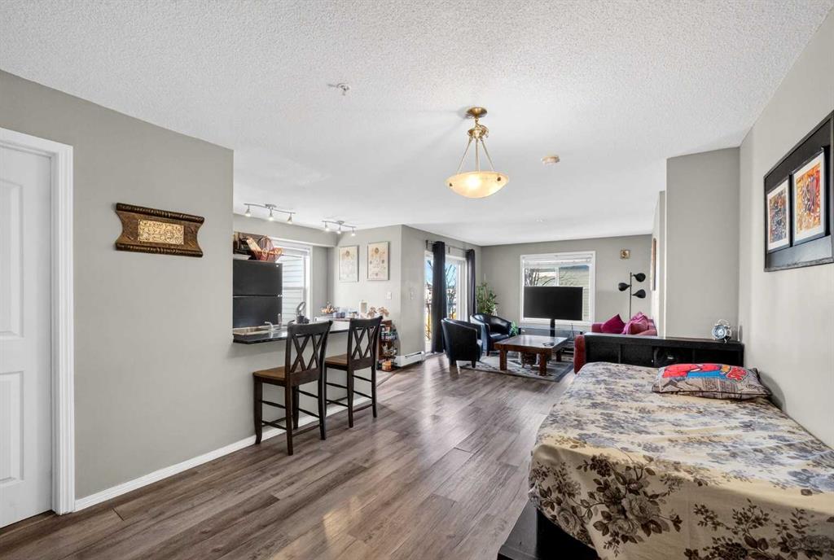
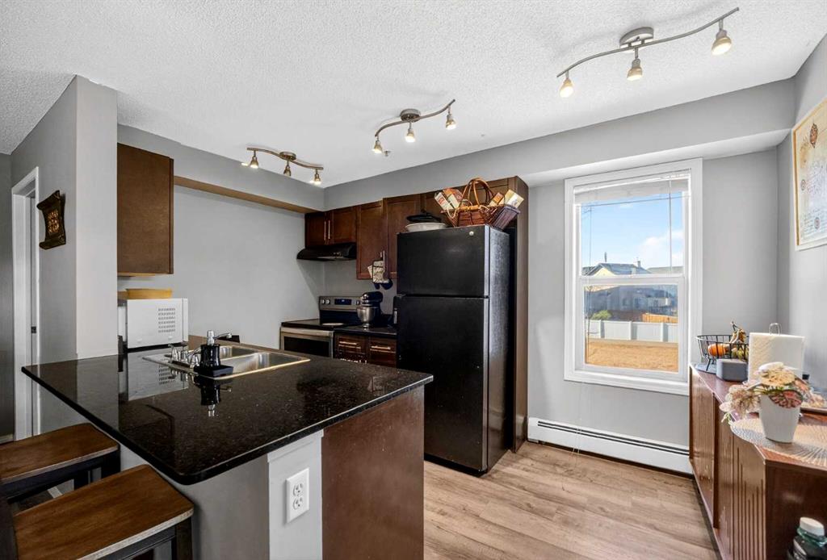
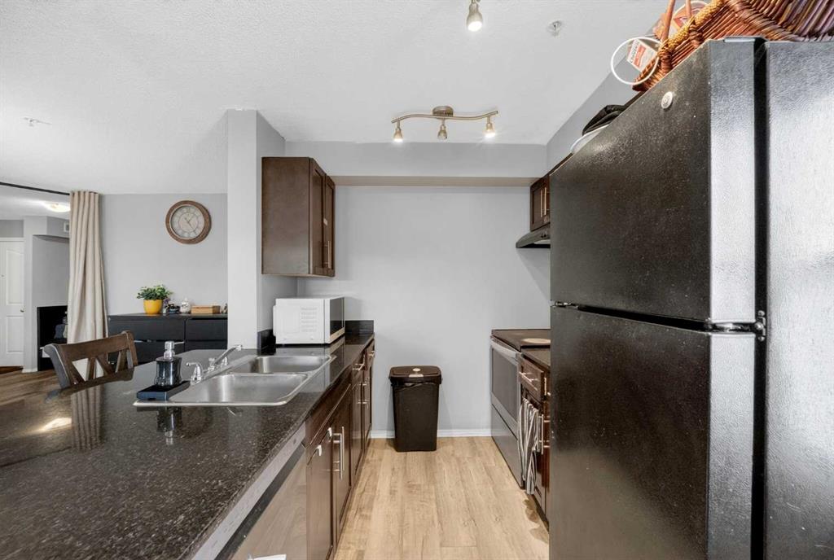
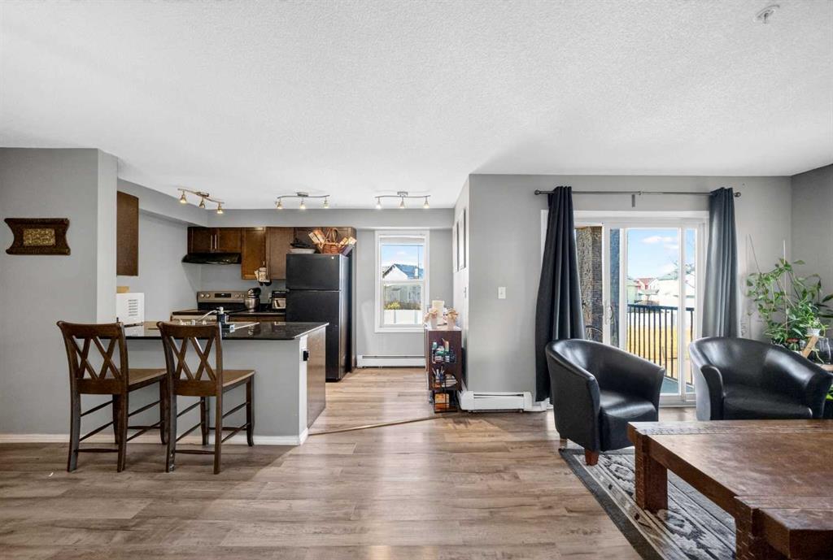
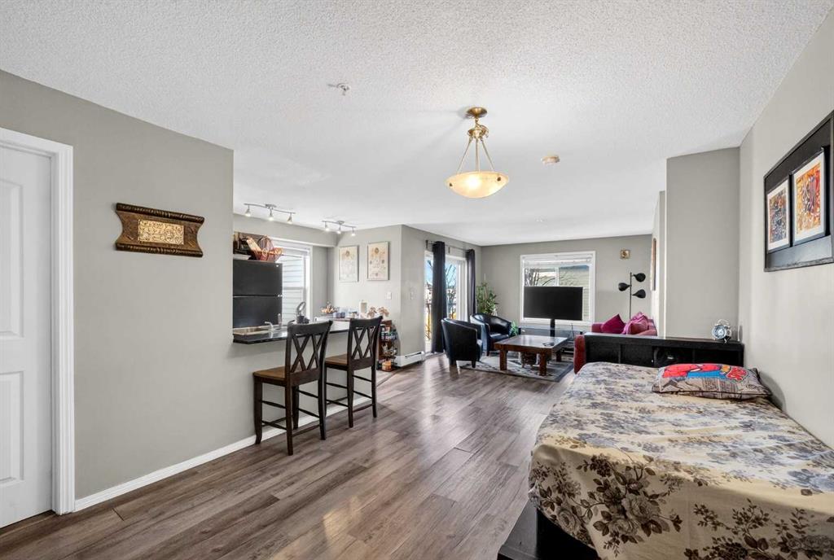
Granite Counters, Kitchen Island, No Animal Home, No Smoking Home, Walk-In Closet(s)
Community Feat
Park, Playground, Schools Nearby, Shopping Nearby, Sidewalks, Street Lights, Walking/Bike Paths
Inclusions
N/A
Appliances
Dishwasher, Electric Stove, Range Hood, Refrigerator, Washer/Dryer
Exclusions
N/A
Rooms & Measurements
One Piece Bath
0
One Piece Ensuite Bath
0
Two Piece Bath
0
Two Piece Ensuite Bath
0
Three Piece Bath
0
Three Piece Ensuite Bath
0
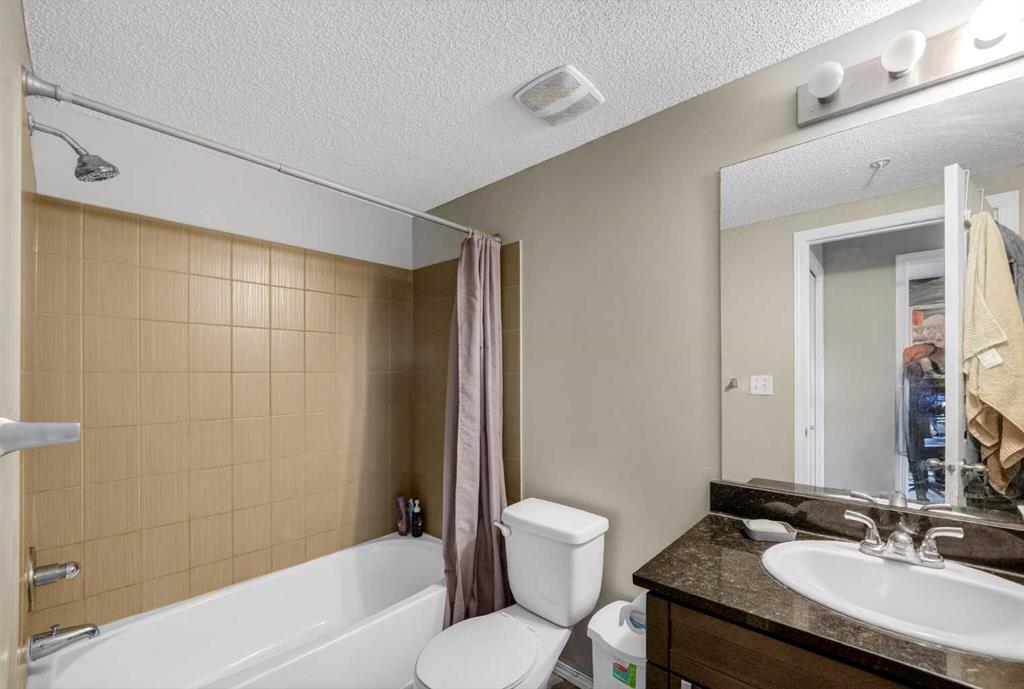
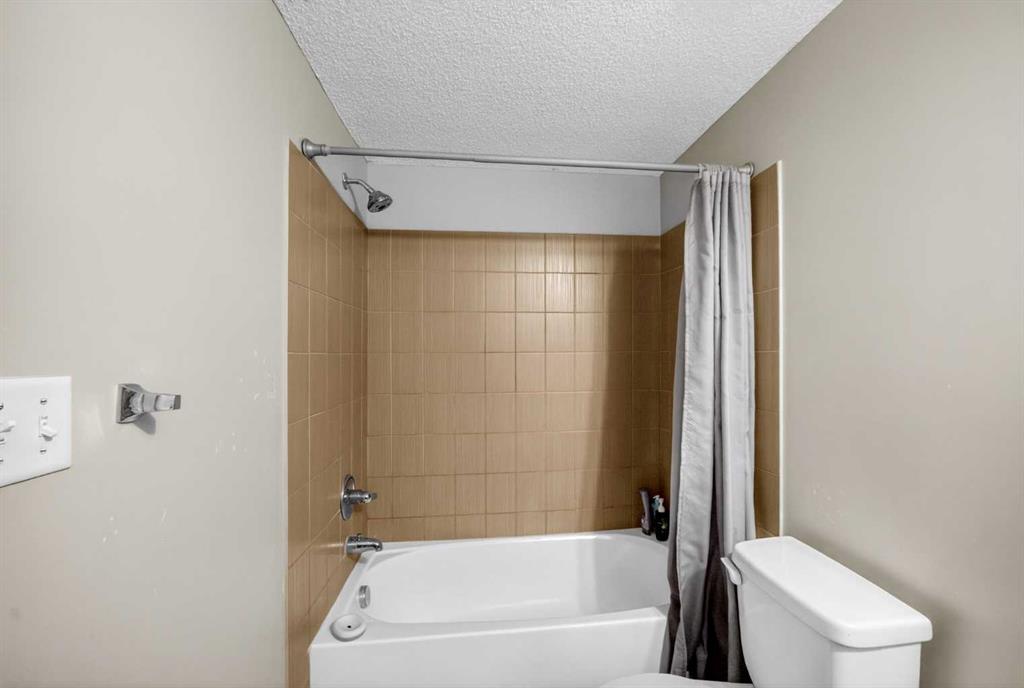
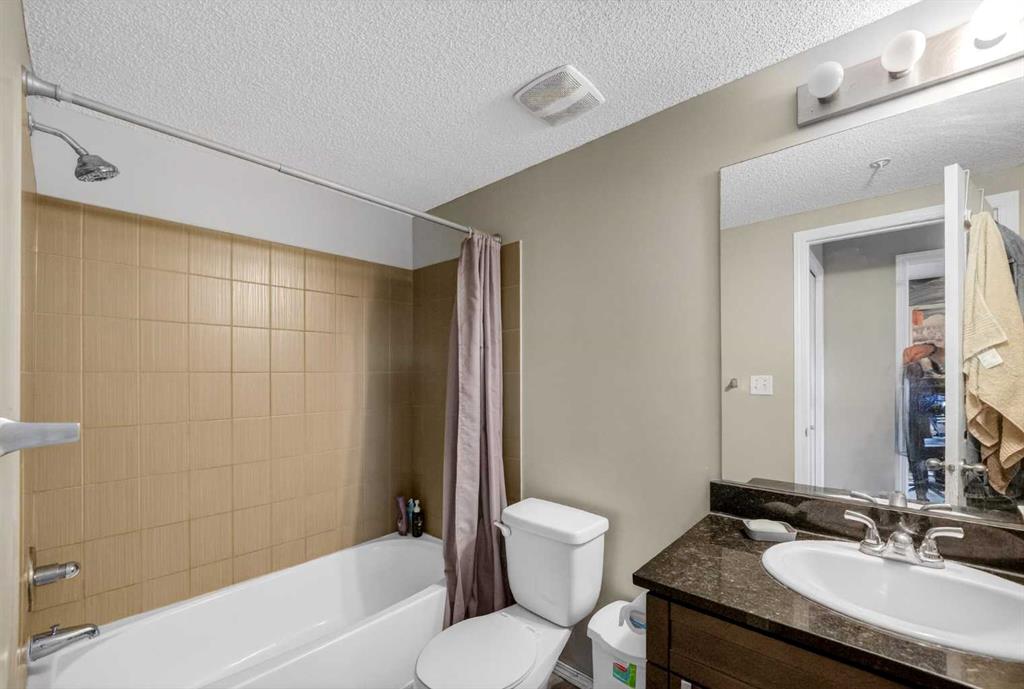
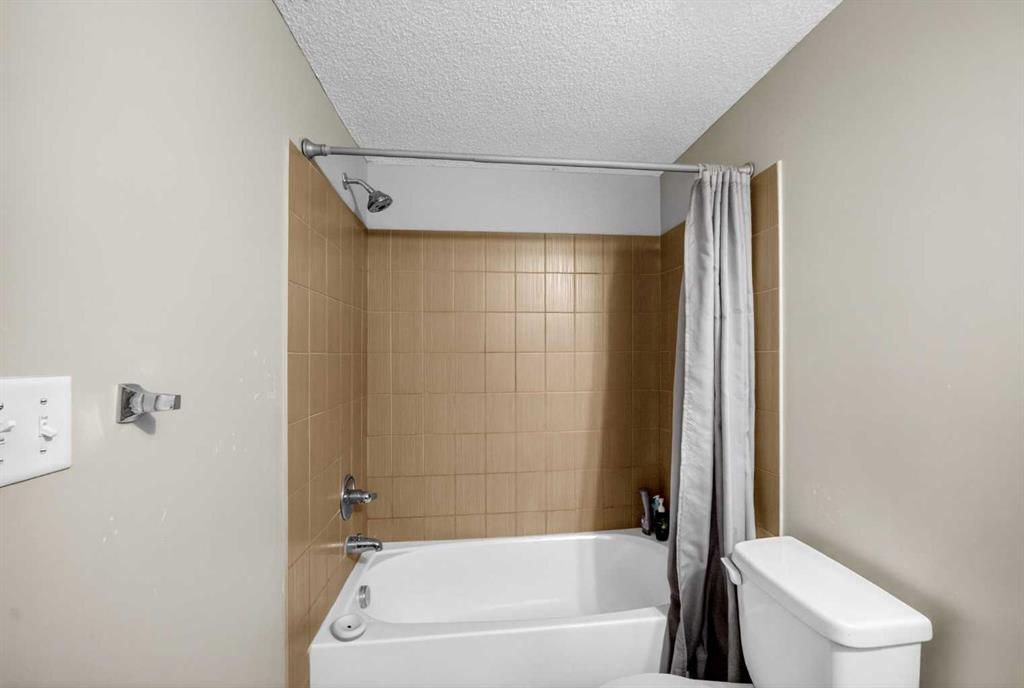
Four Piece Bath
1
Four Piece Ensuite Bath
1
Five Piece Bath
0
Five Piece Ensuite Bath
0
Six Piece Bath
0
Six Piece Ensuite Bath
0
Num Ensuite Baths
1
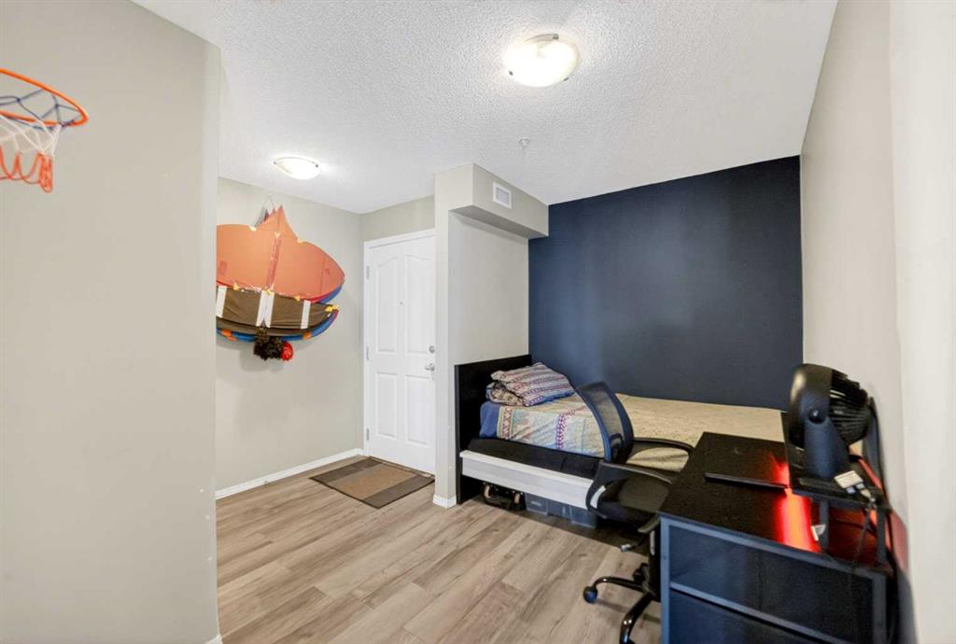
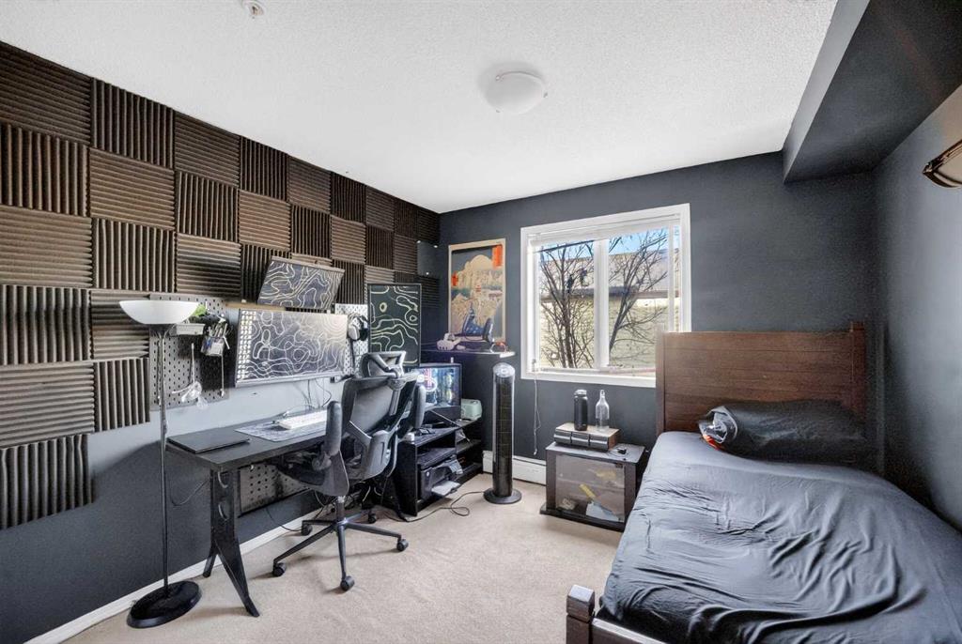
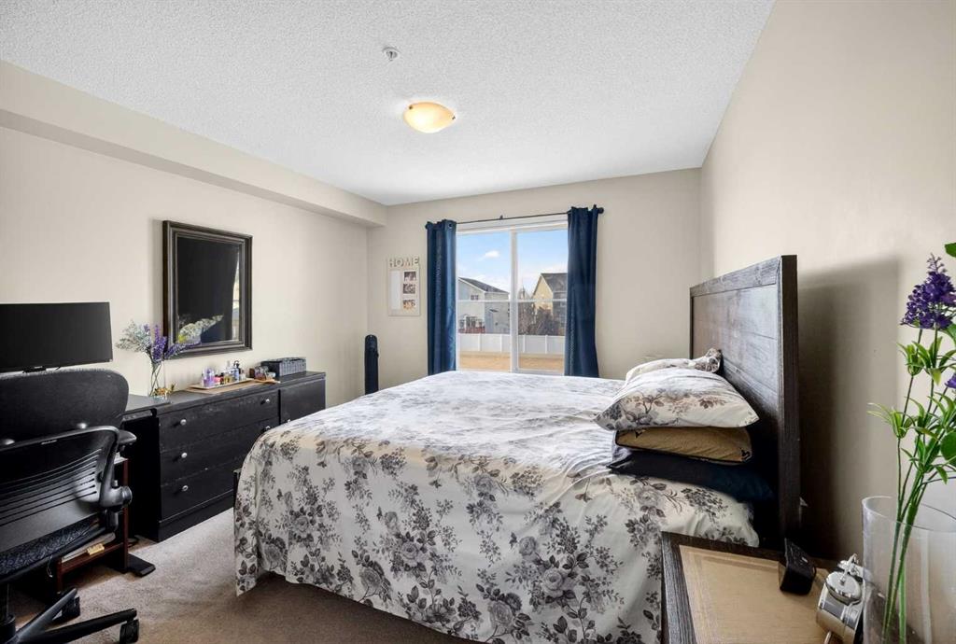
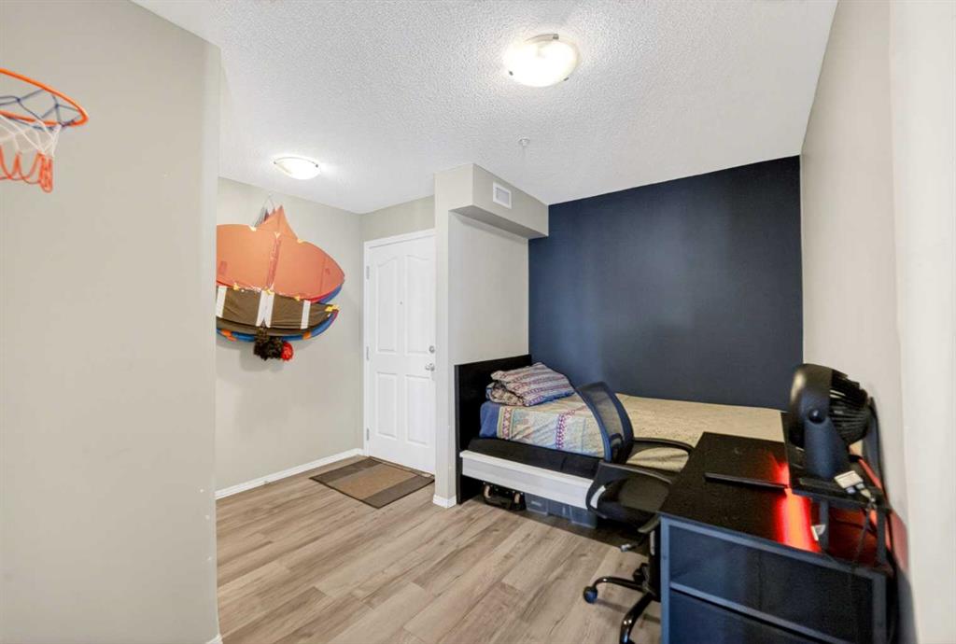
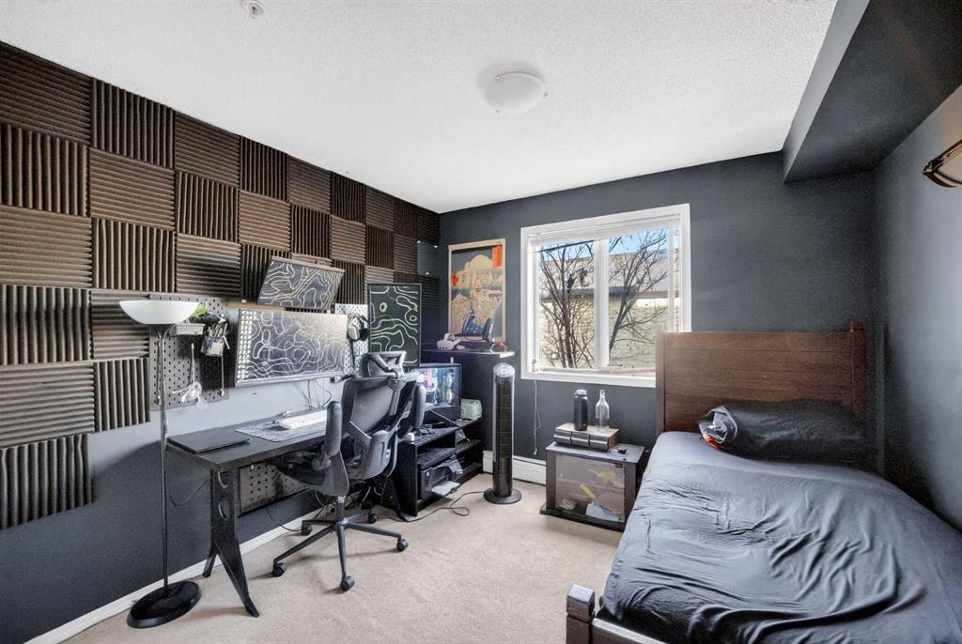
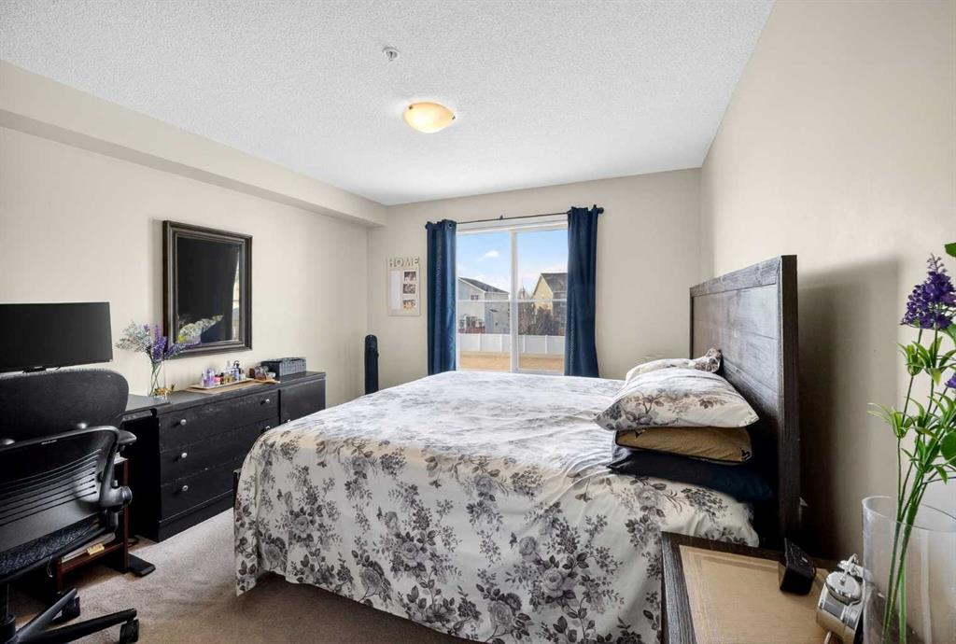
Bedrms Above Grade
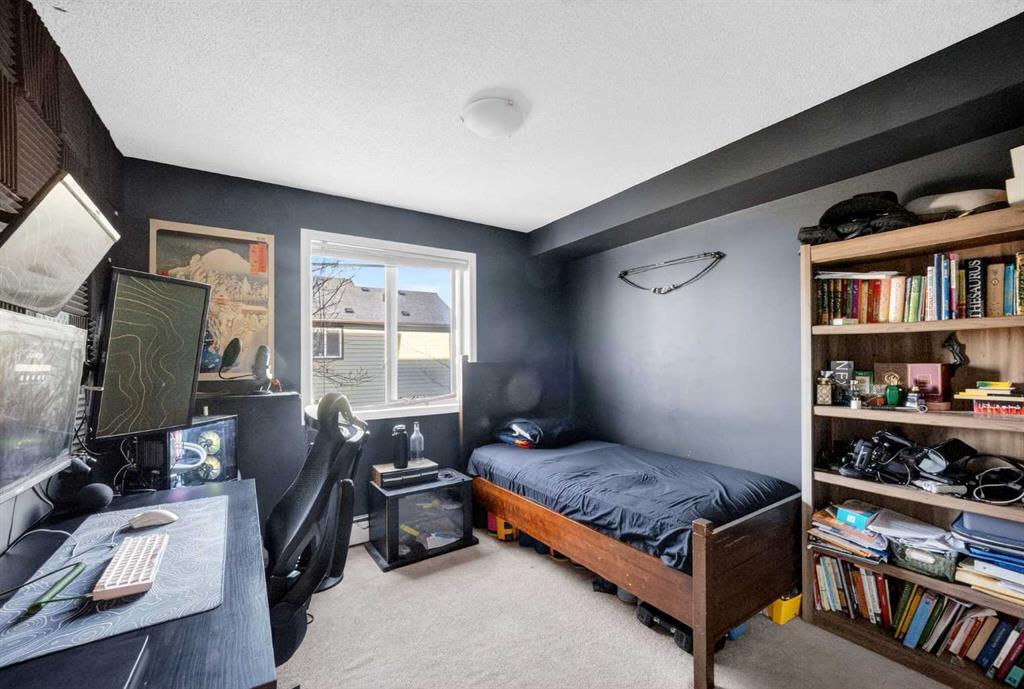
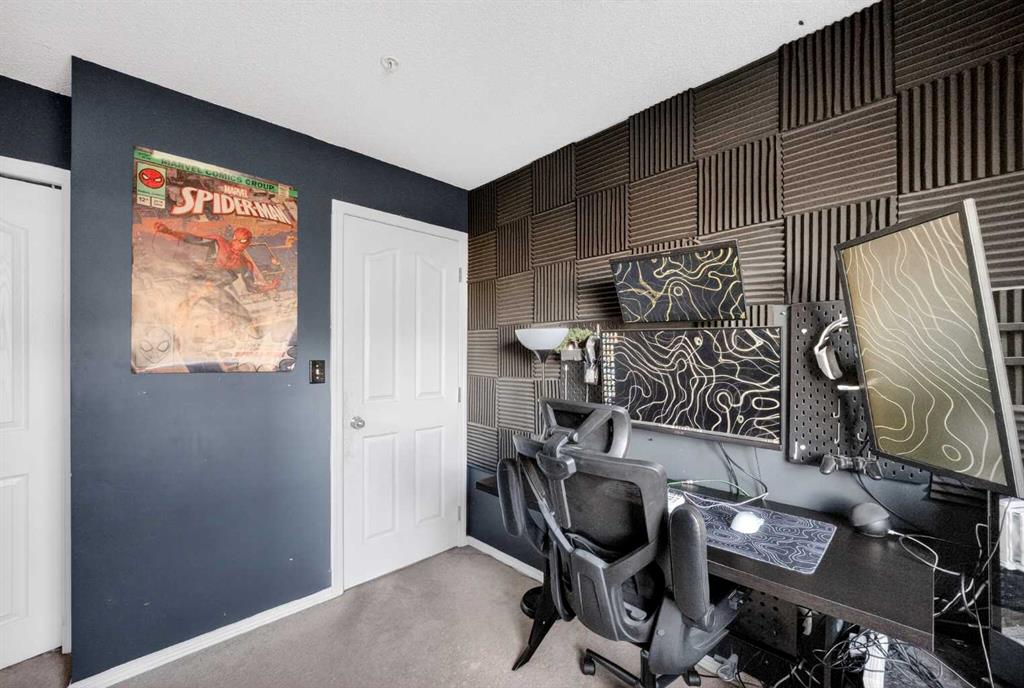
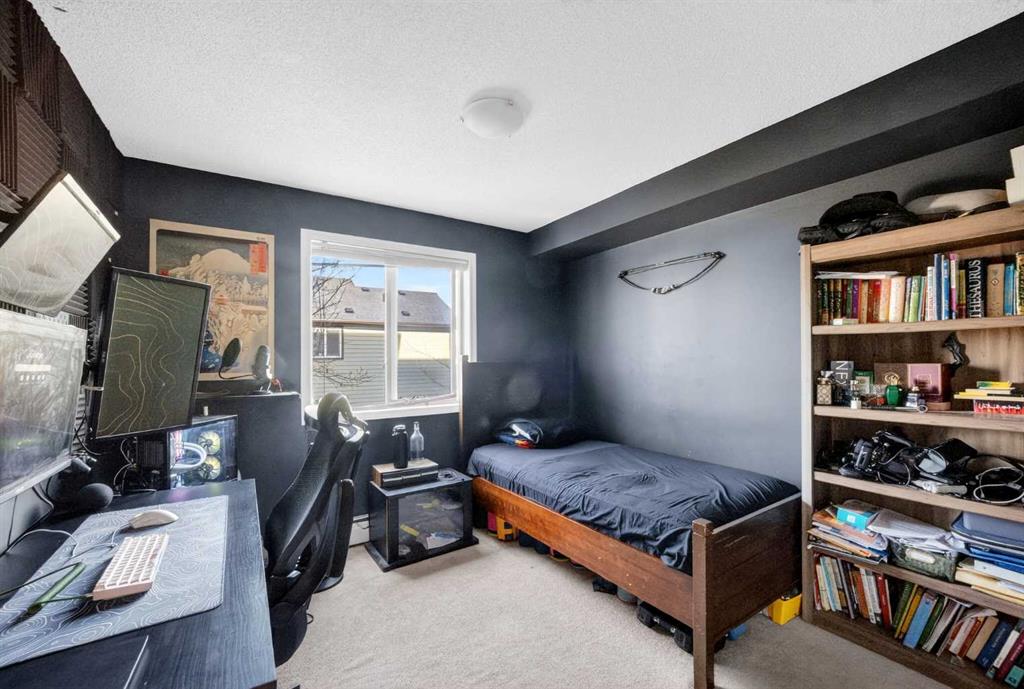
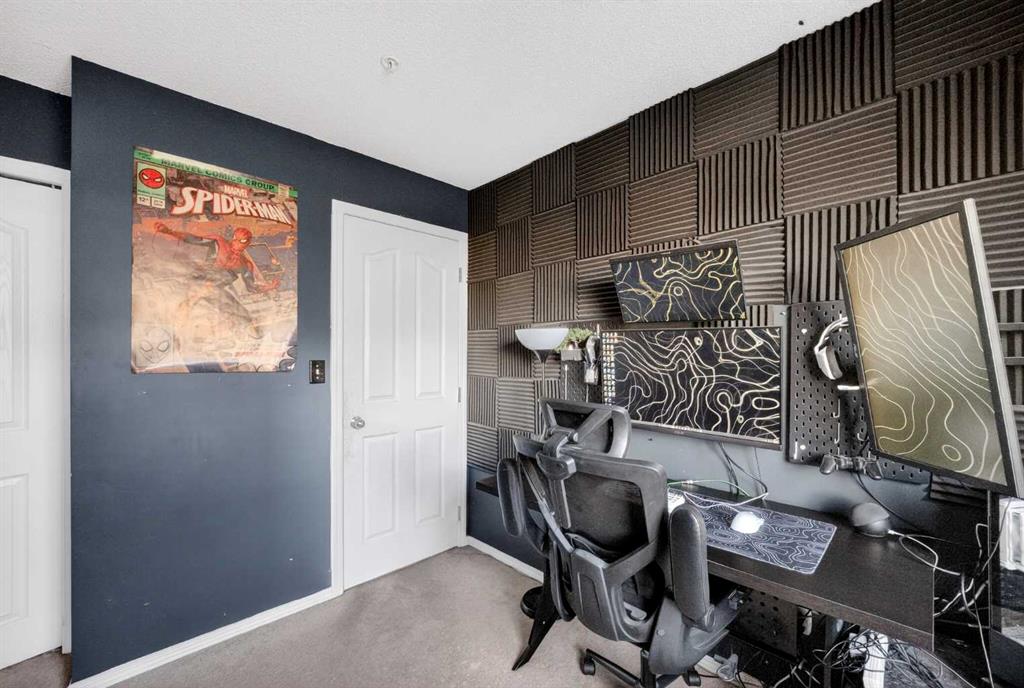
2
Beds
2
Bedrooms On Main
2
Rooms Above Grade
6
Full Baths
2
Half Baths
0
RMS Ttl Mtr
90
RMS Total
969
Condo Information
Floor #
1
Condo Type
Conventional Condo
Condo Name
Indigo Sky
Property Management
Asset West Property Management
Property Management Phone
403-290-1912
Stories Total
4
Parking Plan Type
Titled
Total Titled Parking
1
Legal Plan
1310448
Legal Unit Number
526
Common Walls
End Unit
Parking Plan Desc
1310448
Parking Unit
593
Storage Type
In Living Unit
Unit Exposure
N
Patio/Porch Features
Balcony(s)
Laundry Features
In Unit
Post Tension Cable YN
No
Registered Size Meters
89.90
Condo Fee YN
Yes
Condo Fee Includes
Amenities of HOA/Condo, Common Area Maintenance, Heat, Insurance, Parking, Professional Management, Snow Removal, Water
Registered Size Incl
Interior Above Grade
Association Amenities
Elevator(s), Parking, Snow Removal, Trash, Visitor Parking