4410 17 Avenue NW

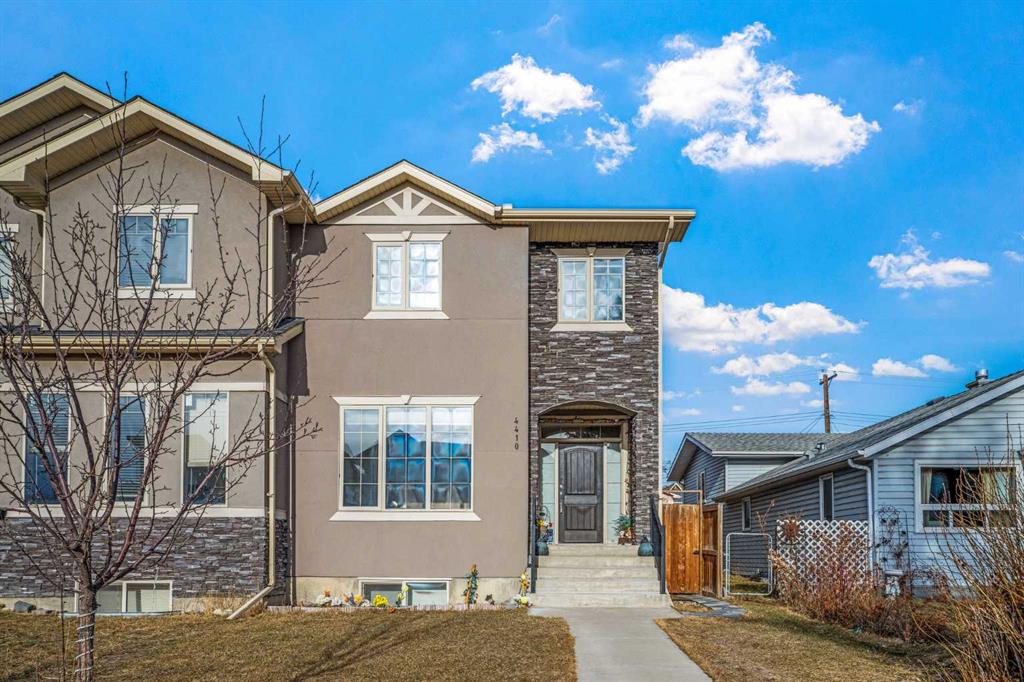
Welcome to this beautifully finished home in the highly desirable community of Montgomery, 1,912 sq. ft. and a fully self-contained 2 BEDROOMS LEGAL SUITE! —perfect for rental income, extended family, or investment potential. The main floor features a bright and functional layout with both a spacious living room and a separate family room, providing flexibility for everyday living and entertaining. The modern kitchen is thoughtfully designed with quartz countertops, a large island, gas stove, walk-in pantry, and ample cabinetry, seamlessly connecting to the dining area. A convenient 2-piece bathroom completes the main level. Upstairs, the primary bedroom serves as a private retreat, complete with a walk-in closet and a luxurious 5-piece ensuite. Two additional well-sized bedrooms, a full 4-piece bathroom, and a conveniently located laundry room complete the upper level. The legal basement offers a separate entrance and includes two bedrooms, a full 4-piece bathroom, a kitchen, and its own living space. Currently rented, provides excellent mortgage support or long-term rental income. Outside, the landscaped backyard is designed for enjoyment, featuring a large deck with gas hookup for BBQ, space for outdoor entertaining, and added privacy. The double detached garage offers secure parking and additional storage. Ideally located close to schools, parks, shopping, restaurants, and major amenities, with quick access to downtown, the Bow River pathways, Market Mall, U of C, and Foothills Hospital—this home offers the perfect blend of convenience and lifestyle. An exceptional opportunity to own a versatile property in one of Calgary’s most sought-after inner-city communities.
1148 Windhaven Close SW

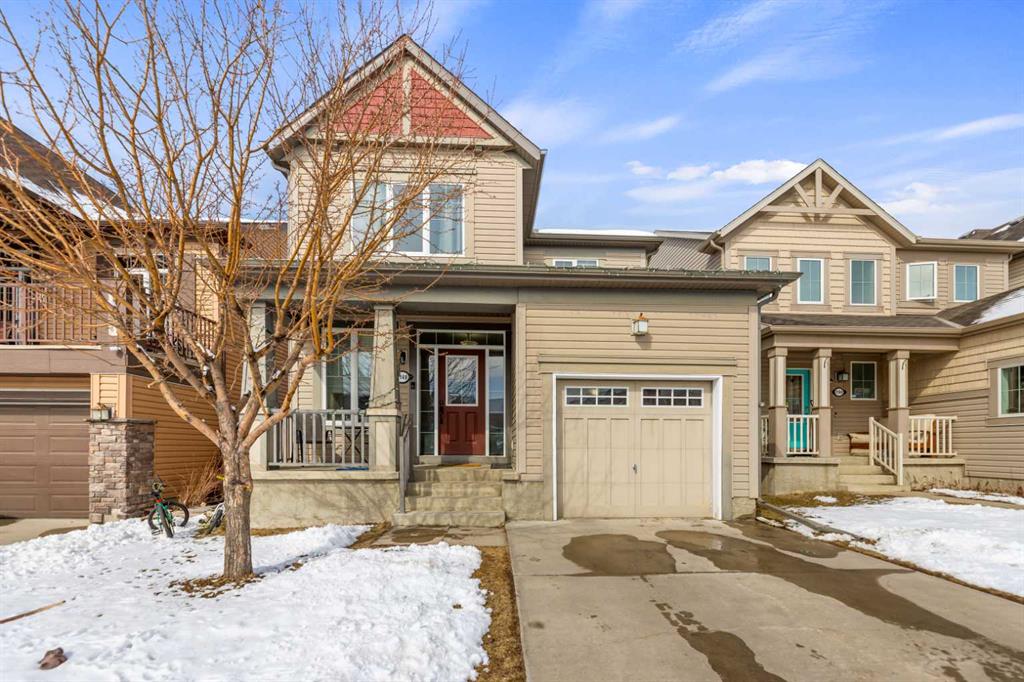
Welcome to this beautifully maintained 1,747 sq. ft. home nestled in the sought-after community of Windsong in Airdrie. This front-garage home offers a perfect blend of comfort, functionality, and convenience—ideal for families of all sizes. The main floor features a well-designed layout with a bright living room, spacious family room, and a dedicated dining area that flows seamlessly into the kitchen—perfect for both everyday living and entertaining. A convenient 2-piece bathroom completes the main level, while the welcoming front porch provides a great space to enjoy your morning coffee or unwind in the evening. Upstairs, you’ll find three generously sized bedrooms, including a primary retreat with its own 4-piece ensuite. The upper level also offers an additional 4-piece bathroom and a conveniently located laundry area, adding to the home’s practical design. The fully finished basement extends your living space with a large recreation room, an additional bedroom, and a full 4-piece bathroom—ideal for guests, extended family, or a private retreat.Situated in a quiet, family-friendly neighborhood, this home is just minutes from schools, shopping, and all essential amenities. A standout feature is the rare RV parking pad with back lane access, offering secure and convenient space for trailers, recreational vehicles, or extra parking. Don’t miss this incredible opportunity to own a well-appointed home in one of Airdrie’s most desirable communities.

2018, 2020, 2022, 2024 12 Avenue SW

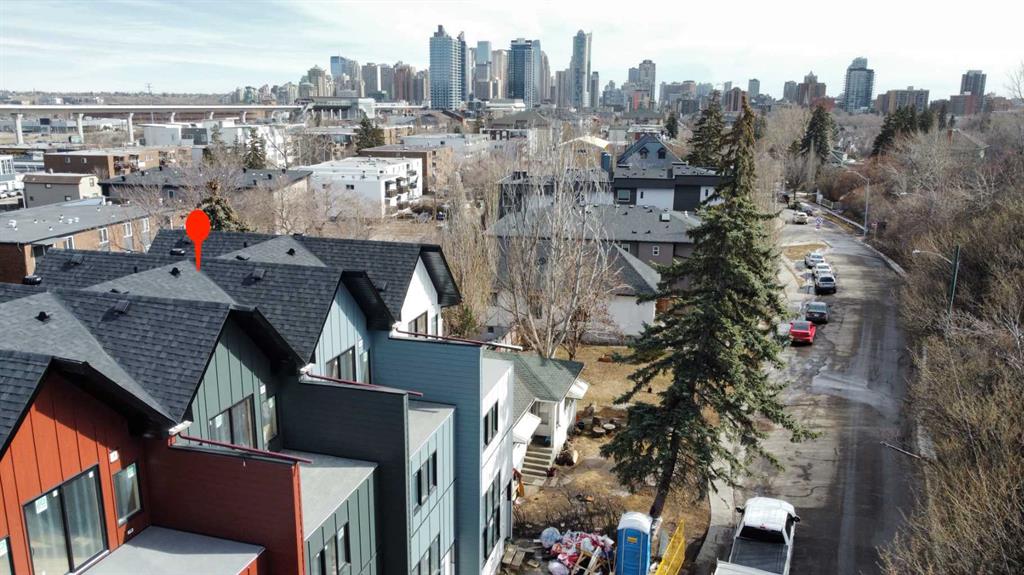
An exceptional opportunity to elevate your investment portfolio in the highly sought-after inner-city community of Sunalta SW. This brand-new, custom-built fourplex—currently under construction with estimated completion in approximately 3 months—offers a rare combination of modern design, functional layouts, and strong rental potential in one of Calgary’s most convenient and walkable locations. Situated on a generous 5221 SF. lot, this thoughtfully designed property features four well-appointed units, each offering 3 bedrooms and 2.5 bathrooms. The two end units provide 1,535 sq ft of living space, while the two middle units offer 1,504 sq ft, all finished with durable vinyl plank flooring and contemporary finishes throughout. Each unit includes a single attached garage, adding to tenant appeal and long-term value. The main floor boasts an open-concept layout highlighted by impressive 13-foot ceilings in the living room, creating a bright and airy atmosphere. A stylish kitchen is equipped with quartz countertops, pantry storage, and LG appliances, seamlessly connecting to the dining area and rear deck—perfect for everyday living and entertaining. Second level features two spacious bedrooms, a 3-piece bathroom, a convenient laundry room, and a built-in Computer workstation with integrated wiring—ideal for remote work or study. The third floor is a standout feature, offering vaulted ceilings, a flexible pace perfect for a yoga room or retreat, an additional 3-piece bathroom, a private balcony, and another built-in workspace. The fully developed basement includes a functional mudroom and a half bathroom, enhancing both practicality and livability. Property tax is to be assigned by the city upon completion. The exterior is finished with durable cement fibre board siding, and full fencing will be completed prior to possession. Located in the vibrant community of Sunalta, residents will enjoy quick access to downtown Calgary, Sunalta LRT station, parks, schools, and the Bow River pathways. With nearby shops, cafes, and everyday amenities just minutes away, this location continues to attract quality tenants seeking inner-city convenience and lifestyle. A rare, turnkey investment opportunity in a high-demand rental market. Individual Unit can be purchased at the price of $750,000.00.        

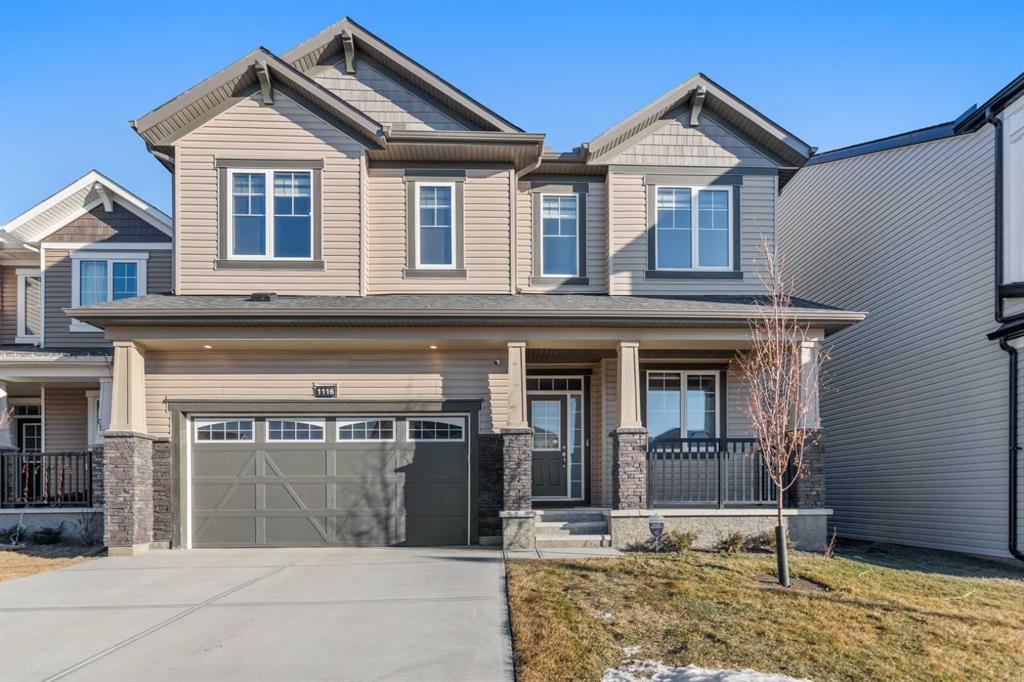
1116 Southwinds Green SW

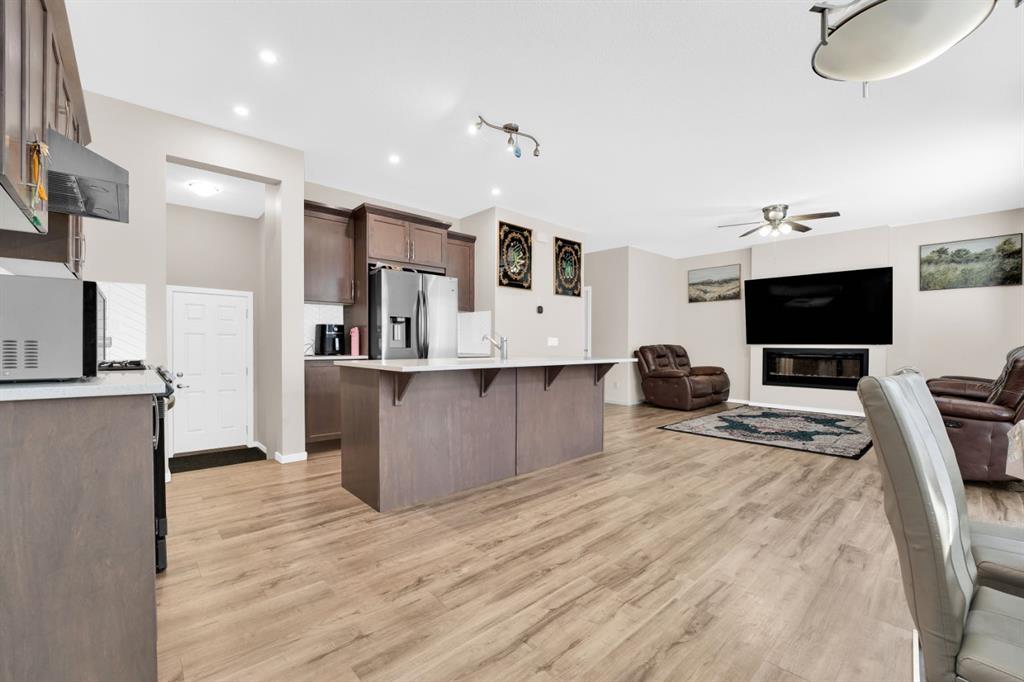
Welcome to 1116 Southwinds Green SW in Southwinds, Airdrie! Backing onto green space and a school, this upgraded 5-bedroom, 4 full-bathroom home offers approx. 2,800 sq. ft. above grade with over $200K in builder upgrades. Situated on a premium deep lot with an oversized backyard and separate basement entry. The main floor bedroom with full bathroom and two primary suites upstairs are thoughtfully designed. All three levels feature 9’ ceilings and 8’ doors. The open-concept main floor home includes upgraded luxury vinyl plank flooring, upgraded tile and carpet, triple-pane windows with motorized blinds, and a spacious living room with electric fireplace. The fully upgraded kitchen showcases two-tone cabinetry, built-in upgraded stainless steel appliances, electric cooktop, gas line rough-in, upgraded quartz countertops, large island, silgranit sink with soap dispenser, RO system, garburator, and walk-in pantry. Main-floor bedroom and full bath with standing shower ideal for guests or multi-generational living. Large mudroom adds functionality with ample storage space. Upstairs offers a huge bonus room, two primary suites each with walk-in closets and ensuites with dual sinks and large showers, plus two well sized additional bedrooms and full bath. Upper laundry with stackable washer/dryer and utility sink rough-in for future needs. Smart home with Wi-Fi–controlled appliances, lights, and garage door. Basement includes two legal-size windows and plumbing rough-in for future development. Premium green space location, front porch charm, and exceptional upgrades make this a rare opportunity in family-friendly Southwinds.

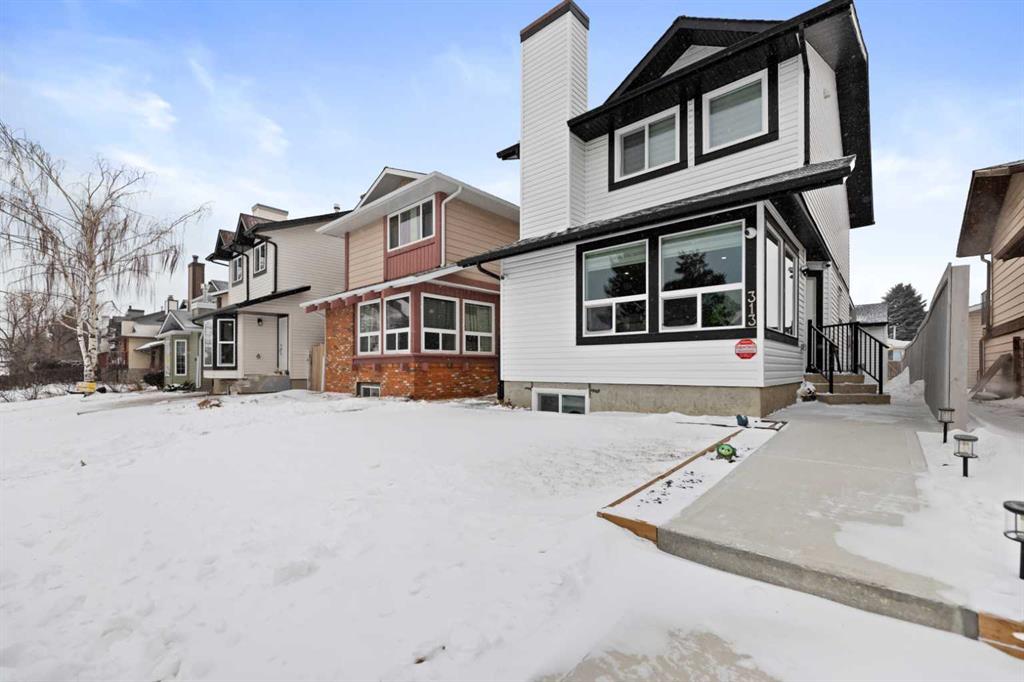
313 Falwood Way NE

Welcome to 313 Falwood Way NE — a rare, fully renovated home in the heart of Falconridge offering modern finishes, thoughtful design, and exceptional functionality. Conveniently located close to schools, shopping, transit, and all major amenities, this home is move-in ready from top to bottom. From the moment you arrive, you’ll appreciate the updated exterior with its contemporary curb appeal, detached garage, and covered dec— perfect for outdoor entertaining or relaxing in any season. Inside, the home has been completely renovated with a fresh, modern aesthetic throughout. The bright and inviting main floor features a spacious living room with custom built-in shelving and a stylish fireplace feature wall. Large windows flood the space with natural light, creating a warm and welcoming atmosphere. The kitchen is beautifully updated with stainless steel appliances, recessed lighting, a functional island, and ample cabinetry. A dedicated dining area and convenient 2-piece bathroom complete the main level. Upstairs, you’ll find a comfortable primary bedroom with a private 3-piece ensuite, along with two additional well-sized bedrooms and a modern 4-piece bathroom — ideal for families. The fully finished basement continues the home’s contemporary feel and offers excellent flexibility. Featuring a separate entrance, one bedroom, a 3-piece bathroom, and a spacious living area, it’s perfect for extended family, guests, or potential rental opportunities. With renovations throughout, a detached garage, covered deck, and a prime location in an established community, this is a standout opportunity you don’t want to miss.

113 Cityline Square NE

Welcome to this beautiful, built, 2,250+ square foot, two-story home located on a quiet street in the highly sought-after neighborhood of Cityscape. This house offers 6 bedrooms and 3+1 bathrooms PLUS living room, bonus room, kitchen and dinning area. House also comes with EXTERIOR SIDE ENTRY to a finished legal suite basement, perfect for rental income. This open living plan features a modern fireplace with a natural wood shelf and is showcased by the high ceilings and complimentary to the wood capped, white wooden railing headed up to the bonus room. The gourmet kitchen is styled in classic dark shades of grey and brown complete with stainless steel appliances (gas stove, french door fridge, dishwasher) quartz countertops, a large east up island. Plenty of space for your family to enjoy! The primary suite is a true retreat, containing a large walk-in closet, a luxurious ensuite bathroom and custom tile shower, encased in glass and dual vanities. The remaining 3 bedrooms are generously sized and share a well-appointed 4pc bathroom. The laundry and a bonus room are also conveniently located upstairs. Don’t stop here, step down to beautifully designed legal suite basement with two bedrooms, kitchen, dinning area, living area and 3pc bathroom. Basement comes with separate laundry. Don’t miss out on this opportunity to own a brand new home with the ultimate floorplan in a fantastic location. Schedule a private viewing today!

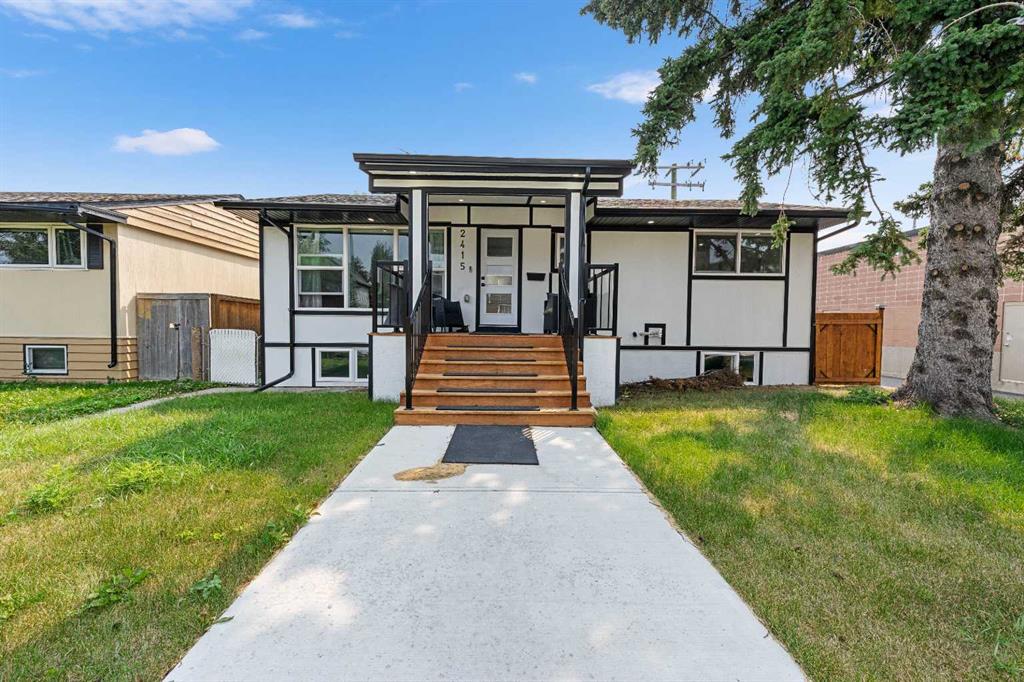
2415 22 Avenue SW

OVER $43,000 OF ANNUAL GROSS RENTAL INCOME, SOPHISTICATED INNER-CITY LIVING IN THE HEART OF RICHMOND! Welcome to this stunning contemporary bungalow where elevated design, luxurious finishes, and effortless functionality come together in one exceptional home. From the moment you step inside, a grand foyer sets the tone, opening into a bright and beautifully curated living and dining space featuring soaring natural light, expansive windows, and a striking electric fireplace that creates an inviting focal point. At the heart of the home is a sophisticated chef-inspired kitchen, showcasing sleek quartz countertops, a gas range, built-in microwave, and modern cabinetry designed for both everyday living and entertaining. The seamless connection between the kitchen and outdoor living space makes hosting effortless. Step outside to the private, landscaped backyard and oversized patio—an ideal setting for summer entertaining, BBQs, or quiet morning coffee. The main level offers a spacious secondary bedroom with a custom-built closet and an elegant 4-piece bathroom. The impressive primary retreat is designed as a true sanctuary, complete with custom-built closets and a spa-inspired ensuite featuring a luxurious freestanding tub, glass-enclosed walk-in shower, and custom vanity. Downstairs, the fully finished basement takes entertaining to the next level. A massive recreation room provides endless possibilities for movie nights, game days, or gatherings with friends and family. The custom wet bar is exceptionally appointed with a large island, bar refrigerator, and dishwasher, creating the perfect entertaining hub. Two additional bedrooms, a dedicated laundry room, and abundant storage complete this thoughtfully designed lower level. Outside, the landscaped lot is complemented by a welcoming front porch and a heated detached garage, ensuring comfort and convenience through every season. The garage also features an EV charger rough-in, providing future-ready functionality. Situated in the highly desirable community of Richmond, this exceptional home delivers the best of inner-city living with quick access to downtown Calgary, parks, schools, shopping, restaurants, and transit. Stylish, sophisticated, and designed for modern living—this is a Richmond residence that truly stands apart.

60 Panatella Street NW #1119

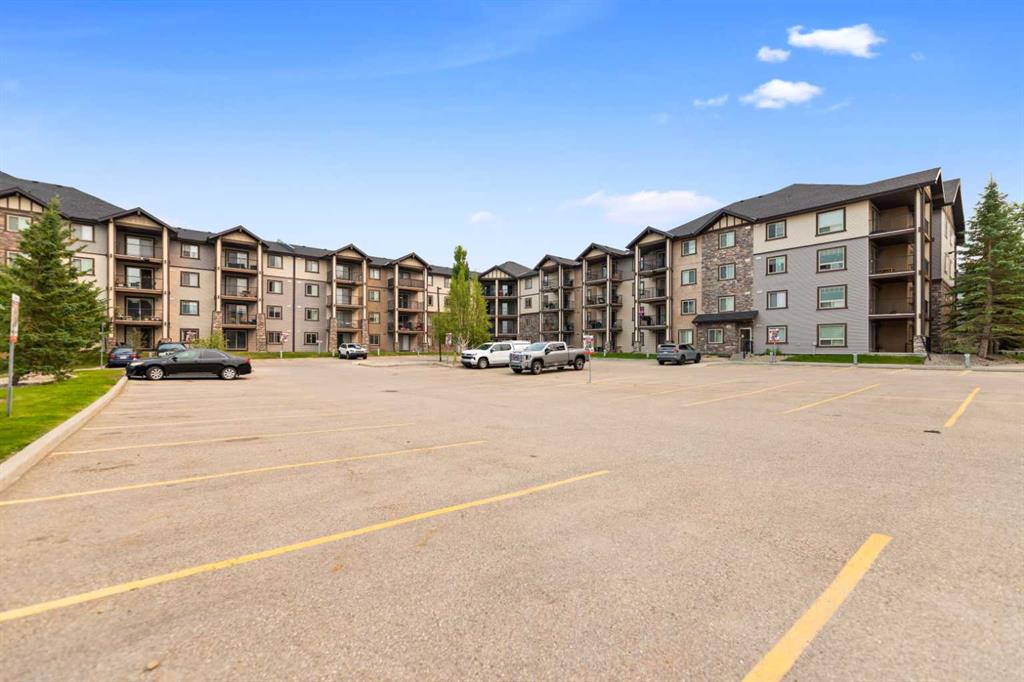
Welcome to this beautifully updated two-bedroom condo in the highly desirable community of Panorama Hills, complete with titled underground heated parking. The bright and modern open-concept floor plan features contemporary flooring, neutral paint and updated lighting. The spacious, family-sized kitchen offers designer cabinetry, abundant storage, a raised breakfast bar and upgraded quartz countertops. Quartz countertops have also been added to the bathroom, giving the home a clean and modern finish. The generously sized living and dining areas provide plenty of space for relaxing and entertaining. Sliding patio doors open directly onto the patio, offering convenient ground-level access. Carry groceries straight into your unit or use the patio entrance as your own private front door. Additional features include an in-suite laundry room with a full-sized stacked washer and dryer. The property has been successfully rented for the past four years, making it an appealing option for both homeowners and investors.

388 Homestead Grove NE

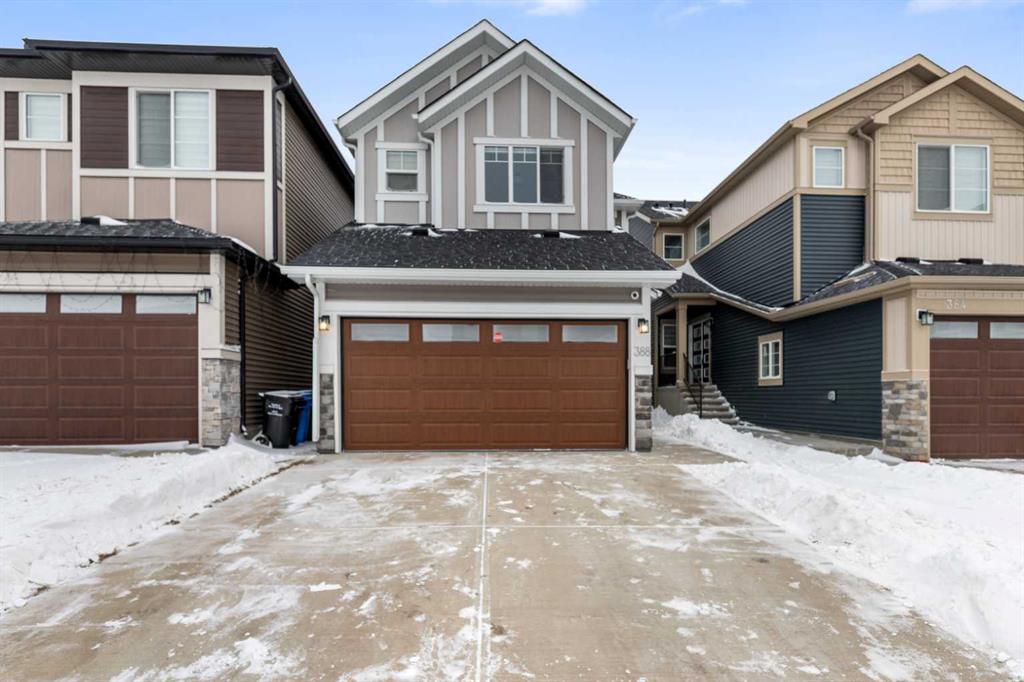
Welcome to 388 Homestead Grove NE — a stunning detached home offering over 2,024 sq ft, a fully finished 2 bedroom legal basement suite with side entrance, and an exceptional layout designed for modern family living and investment potential. Located in the fast-growing and highly desirable community of Homestead, this impressive 6-bedroom, 4-bathroom home delivers space, functionality, and long-term value. Step inside to a bright and welcoming foyer that opens into a thoughtfully designed main floor featuring a family room, living room and expansive windows that fill the space with natural light. The heart of the home is the chef-inspired kitchen, beautifully finished with full-height cabinetry, sleek quartz countertops, designer backsplash, premium stainless steel appliances, a electric stove, and an oversized island perfect for entertaining. A spacious walk-in pantry provides excellent storage and organization. The open-concept living and dining area flows seamlessly to the backyard, offering unobstructed views and the perfect setting for summer evenings and outdoor gatherings. A full 4-piece bathroom adds valuable flexibility for guests, extended family, or multi-generational living. Upstairs, you’ll find four generously sized bedrooms, a spacious central bonus room, convenient upper-level laundry, and two full bathrooms. The primary suite is a private retreat featuring a walk-through closet and a spa-inspired 4-piece ensuite complete with dual vanities, a deep soaker tub, elegant tile finishes, and a separate shower. The fully finished legal walk-out basement suite is beautifully appointed with its own private entrance, modern kitchen with stainless steel appliances, a full bathroom, separate laundry, and two additional bedrooms — ideal for rental income or independent living space for extended family. Situated on a quiet street backing onto a lane with no immediate rear neighbors, this home is just steps from future schools, parks, plazas, and offers quick access to Stoney Trail and McKnight Boulevard. Whether you’re a growing family, multi-generational household, or investor seeking strong rental potential, this exceptional property checks every box.

434 Harvest Grove Place NE

Welcome to this beautifully designed home in the highly desirable community of Harvest Hills, offering over 2,100 sq. ft. of living space with a thoughtfully designed layout perfect for modern family living. Situated on a quiet cul-de-sac, this home features a spacious double attached garage and an open-concept design that seamlessly blends comfort and functionality. The main level welcomes you with a bright foyer, convenient mudroom with laundry, and an expansive living room centered around a cozy fireplace. Upstairs, the heart of the home features a spacious kitchen with ample cabinetry and workspace, overlooking the dining and family room with direct access to the rear deck—ideal for entertaining or enjoying summer evenings. The upper level also offers a generous primary retreat complete with a walk-in closet and a private 4-piece ensuite, along with a second bedroom and an additional 3-piece bathroom. The fully developed basement expands your living space with a large recreation room, second kitchen, two additional bedrooms, a 3-piece bathroom, separate laundry, and ample storage, providing excellent flexibility for extended family or multi-generational living (subject to municipal approvals where applicable). Located in the vibrant community of Harvest Hills, you’ll enjoy quick access to schools, parks, walking pathways, shopping, restaurants, public transit, Vivo Recreation Centre, Country Hills Golf Club, Calgary International Airport, and major roadways including Deerfoot Trail and Stoney Trail, making commuting throughout the city convenient. This is a fantastic opportunity to own a spacious family home in one of Calgary’s most established and sought-after north communities.