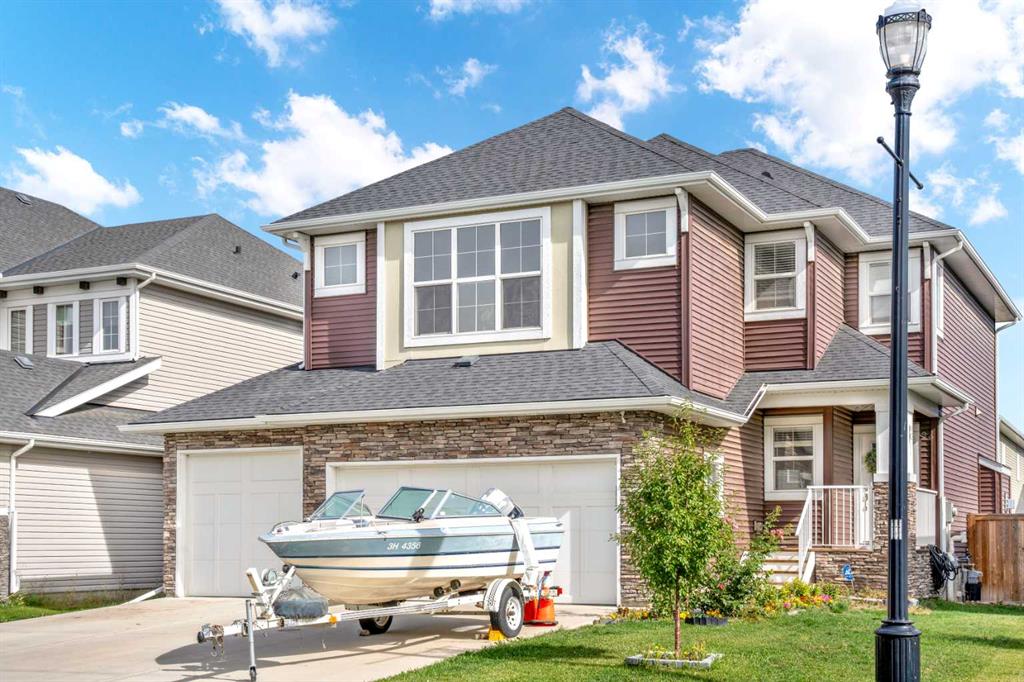
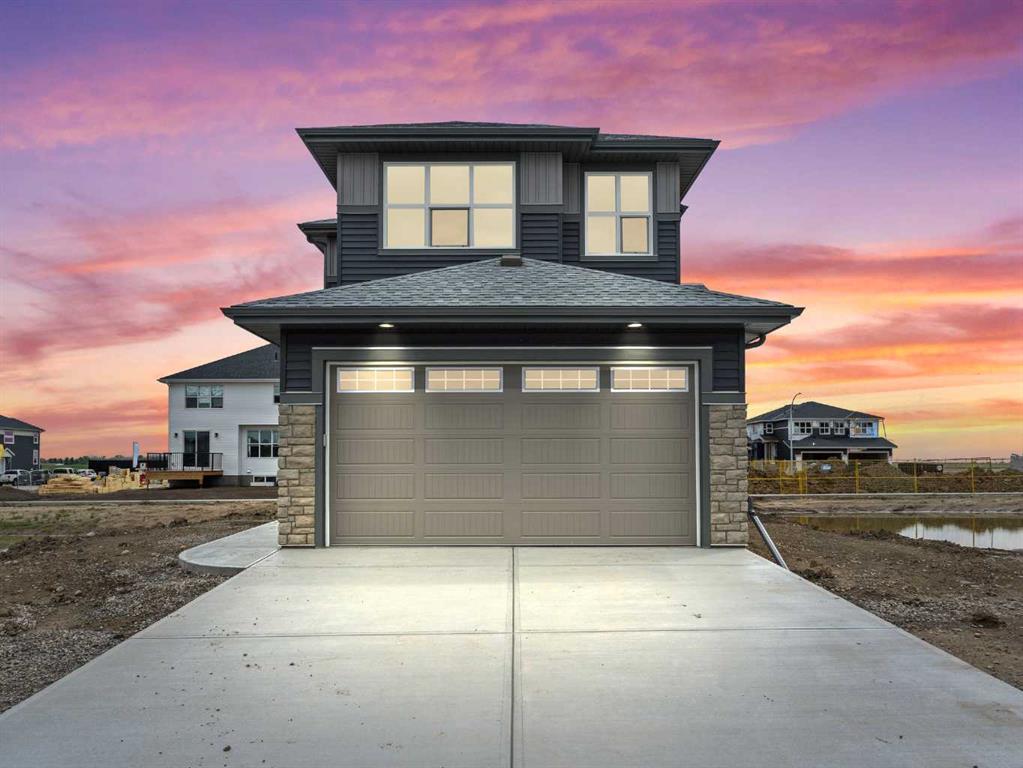
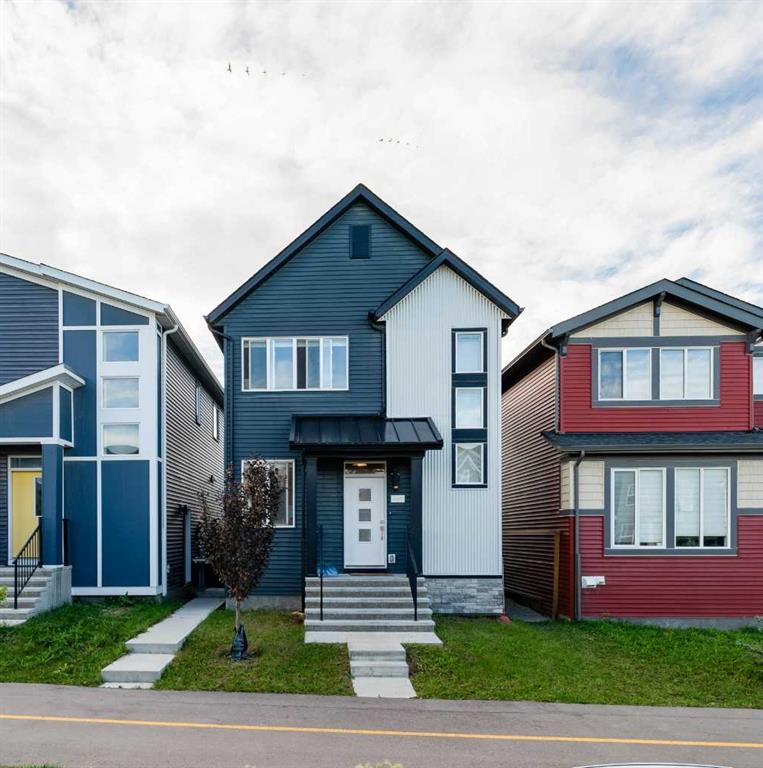
304 Beddington Circle NE
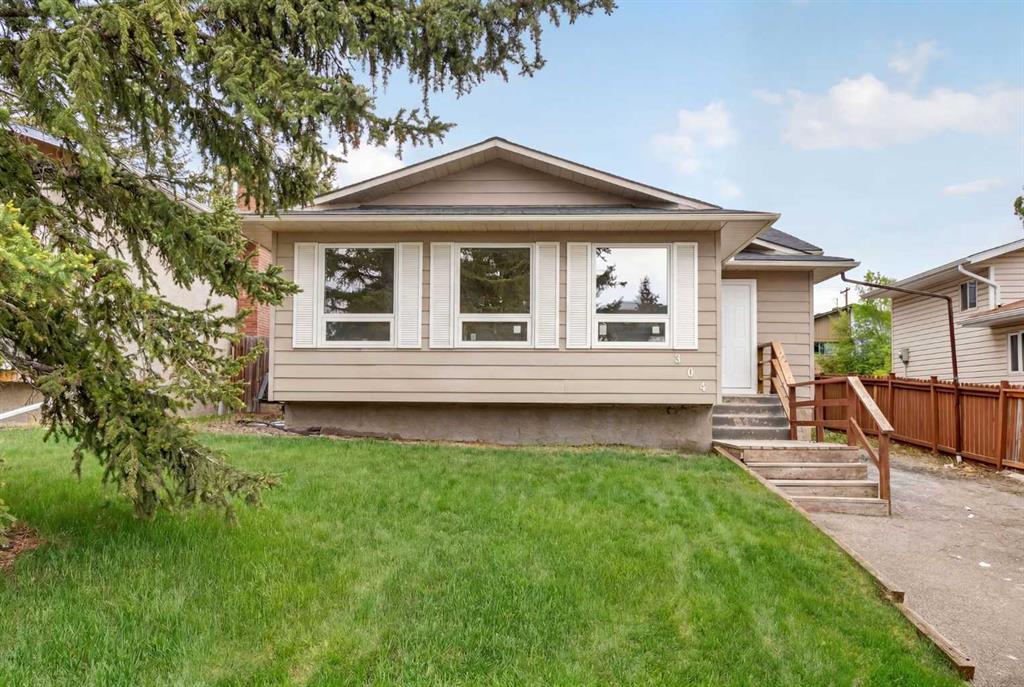
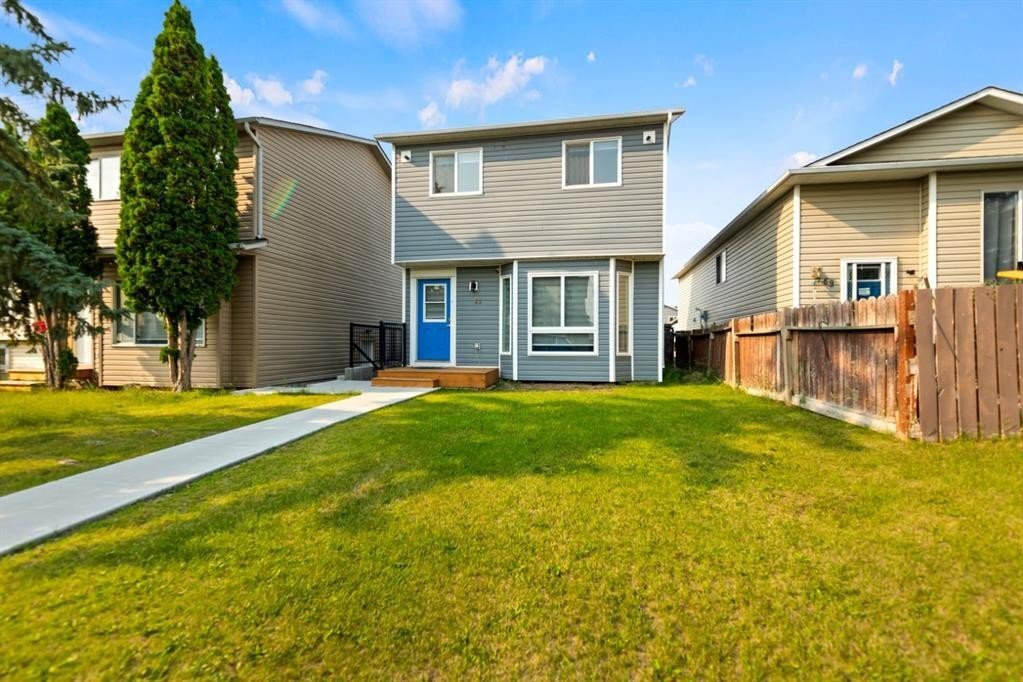
Beautifully renovated and move-in ready, this exceptional 4-level split is located in the established community of Beddington Heights and offers over 2,100 sq. ft. of developed living space with a walk-up basement featuring an illegal suite. Thoughtfully updated throughout, this home showcases modern finishes and a functional layout designed for today’s lifestyle. The main floor features a bright and welcoming living room, a spacious dining area highlighted by contemporary feature walls, and a fully renovated kitchen complete with quartz countertops, stainless steel appliances, a tiled backsplash, and ample cabinet space. The upper level offers a generous primary bedroom featuring a walk-in closet, a private 2-piece ensuite, and direct access to the rear deck. Two additional bedrooms and a full 4-piece bathroom complete this level. The walk-up basement includes a fully renovated illegal suite with a separate exterior entrance, providing excellent flexibility for extended family or potential rental income. This level offers three bedrooms, a den, a full bathroom, a second kitchen, separate laundry, and comfortable living space. Outside, the oversized front driveway provides parking for up to three vehicles, with additional street parking available. The private backyard offers plenty of space to relax, entertain, or enjoy outdoor living. Ideally situated close to schools, parks, playgrounds, childcare facilities, shopping, restaurants, grocery stores, public transit, and all everyday amenities. Enjoy convenient access to Centre Street, Deerfoot Trail, Stoney Trail, and downtown Calgary, making commuting throughout the city quick and convenient. An outstanding opportunity to own a fully renovated home with versatile living space in a well-established northwest Calgary community. call today to schedule you private showing today.
7110 80 Avenue NE #202

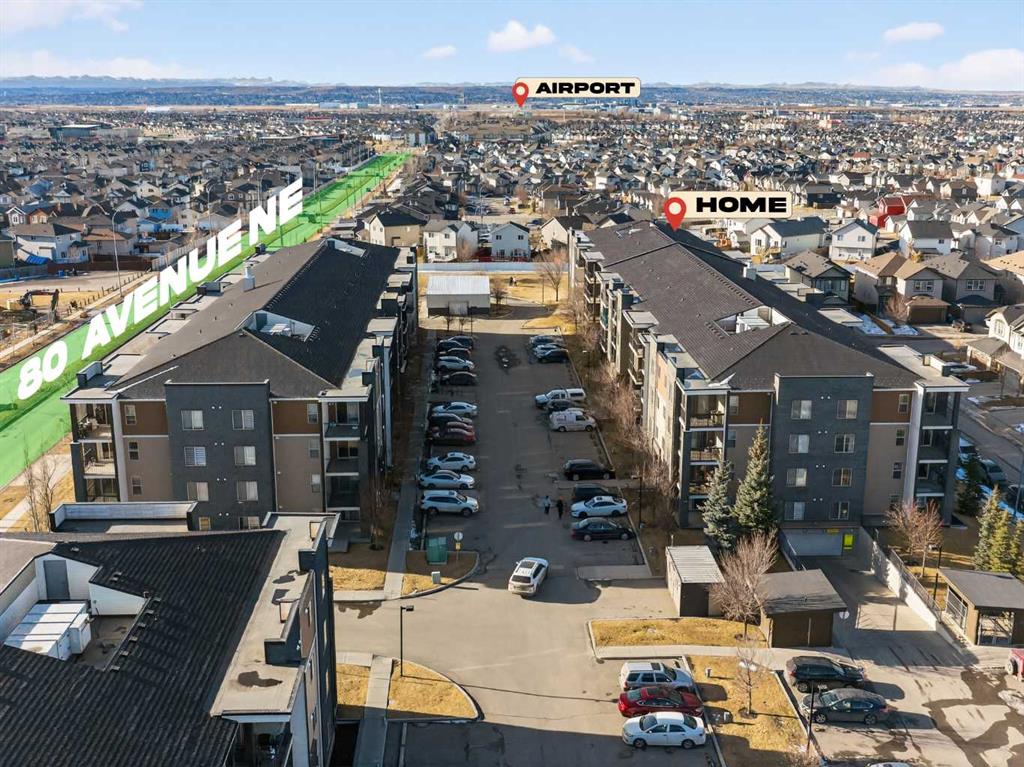
Welcome to one of the largest corner unit in building with 2 bedroom, 2 bathroom + a DEN apartment located in a prime Saddle Ridge location at Unit 202 – 7110 80 Avenue NE. Offering a perfect blend of comfort, functionality, and convenience, this home is ideal for first-time buyers, downsizers, or investors. The Corner unit features a thoughtfully designed open-concept layout with a modern kitchen overlooking the living and dining areas—perfect for everyday living and entertaining. Large windows fill the space with natural light, creating a bright and welcoming atmosphere. The spacious primary bedroom includes a walk-in closet and a private 4-piece ensuite, while the second bedroom is generously sized and conveniently located near the main 4-piece bathroom. Additional highlights include in-suite laundry, a private balcony ideal for relaxing or summer BBQs, and a dedicated parking stall for added convenience. The building is well maintained and offers a low-maintenance lifestyle. Situated steps from shopping, grocery stores, restaurants, medical offices, schools, parks, playgrounds, and public transit, with quick access to major roadways, this location is hard to beat. A fantastic opportunity to own a move-in-ready condo in one of NE Calgary’s most vibrant and convenient communities.

90 Homestead Circle NE

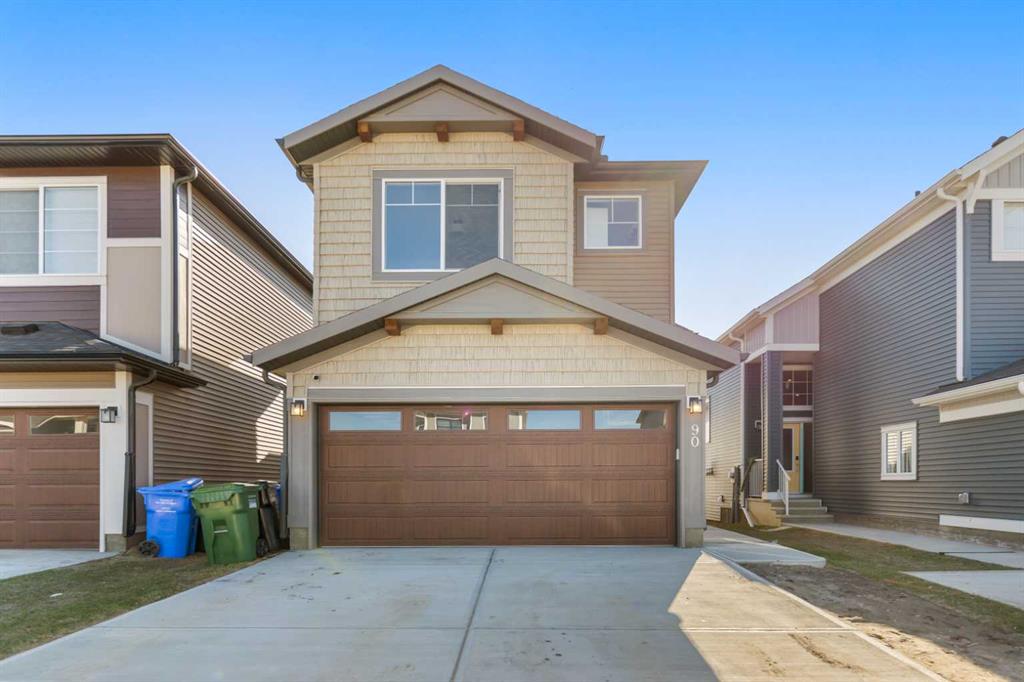
Welcome to this beautifully designed front-garage home in the sought-after community of Homestead, offering a perfect blend of functionality, space, and modern finishes. Situated on a west-facing lot, this home is filled with natural light throughout the day, creating a bright and inviting atmosphere. As you enter, you are welcomed by a stunning open-to-above foyer that adds a sense of space and elegance. The main floor features a well-thought-out layout including a spacious living room, dining area, and a modern kitchen complete with stainless steel appliances, recessed lighting, and stylish light fixtures throughout. This level also offers two generously sized bedrooms, a full 4-piece bathroom, and a convenient mudroom. Upstairs, the primary retreat provides a private and comfortable space, featuring a walk-in closet and a luxurious 5-piece ensuite with double vanity. A conveniently located laundry room completes the upper level. The fully finished basement with separate entrance adds incredible value and flexibility, offering two additional bedrooms, a full 4-piece bathroom, kitchen, living area, and its own laundry—ideal for extended family or potential rental income. Located close everyday amenities, this home is perfect for families, investors, or anyone looking for a versatile and well-appointed property in a growing community.

71 Martindale Court NE

Welcome to this beautifully renovated 4-bedroom, 3 bathrooms home in the well-established community of Martindale! This move-in-ready property offers extensive upgrades throughout, including a newer roof, siding, windows, flooring, fresh paint, and much more. The main floor welcomes you with a spacious living room, a brand-new kitchen, and a bright dining area—perfect for entertaining and everyday family living. Step through the patio doors onto your new deck and enjoy the privacy of the backyard, ideal for relaxing or hosting guests. Upstairs features three spacious bedrooms, two full bathrooms, and a convenient laundry room. The fully finished basement offers even more versatility, complete with a separate entrance, one additional bedroom, one bathroom, and a separate laundry area—perfect for extended family, guests, or potential rental income. With thoughtful renovations, a functional layout, and a private backyard, this exceptional home has so much to offer. Don’t miss your opportunity—this one won’t last long! (32541603)

138 Cityside Way NE

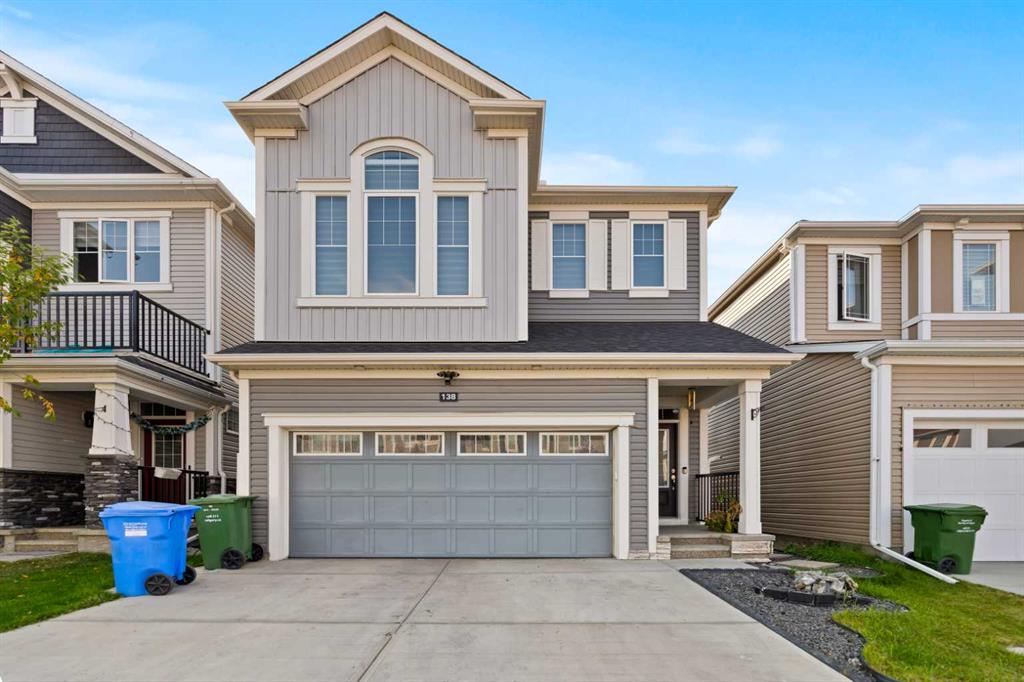
Welcome to the stunning Double front garage attached house by Mattamy Homes in one of the desirable community of cityscape! This newly built 2-storey home offers 1822 SqFt with 3 bedrooms, 2.5 bathrooms, and a spacious open-concept layout. The main floor features LVP flooring, large windows, pot lighting, and a stylish kitchen with quartz counters, stainless steel appliances, microwave hood fan and upgraded cabinetry. The living room is warmed by a gas fireplace. Upstairs offers plush carpet, a bonus room, walk-in laundry, and 3 generous bedrooms—with walk-in closets. The primary suite boasts a private ensuite and walk-in closet. Additional highlights include a double attached garage, mudroom, and 3pc basement rough-ins. Located near future schools, an environmental reserve, and a planned commercial hub—this is the perfect place to call home!

1623 Summit Street SW

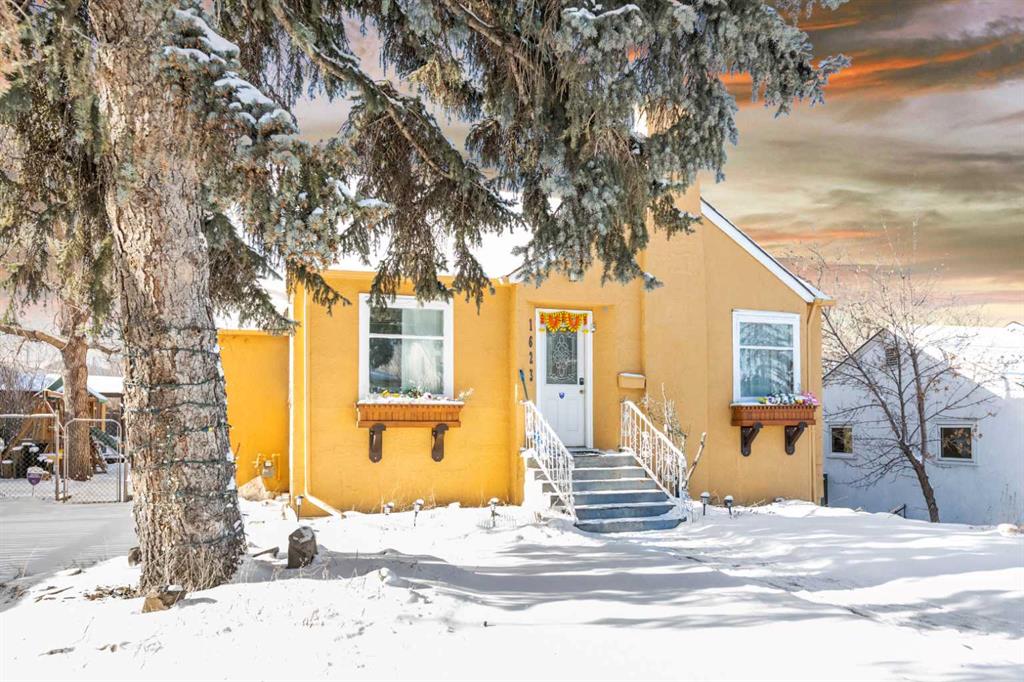
Upgraded Bungalow in Scarboro – 1623 Summit Street SW Nestled in the sought-after community of Scarboro, this beautifully upgraded bungalow offers the perfect blend of modern comfort and prime location. Situated on a sprawling 8,000+ sq. ft. lot, this home provides ample space both inside and out. Step inside to 900+ sq. ft. of stylish living space, featuring vinyl plank flooring, quartz countertops, and stainless steel appliances in a well-appointed kitchen. The main floor boasts a spacious Living and dining room, a 4-piece bath, a primary bedroom, and an additional bedroom—perfect for small families or professionals. The fully finished basement adds even more versatility, with a cozy family room, Kitchen, an additional bedroom, and a 3-piece bath. Backing onto a green space via a convenient back alley, this home also offers a huge backyard, ideal for outdoor entertaining, gardening, or future development potential. Located just steps from Sunalta Elementary School, the Sunalta LRT station, the Calgary Tennis Club, and the vibrant cafés and restaurants of 17th Ave, this property provides the ultimate combination of tranquility and urban convenience. Don’t miss this incredible opportunity to own a prime piece of real estate in one of Calgary’s most desirable neighborhoods!  

135 Redstone Walk NE #202

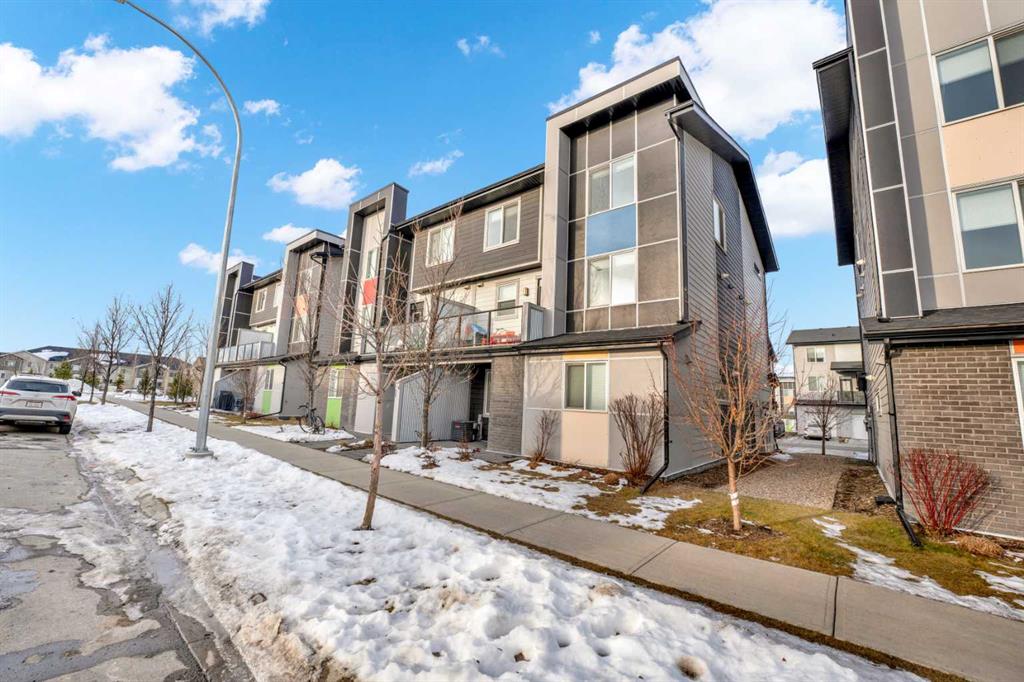
Welcome Home to #202, 135 Redstone Walk, Calgary. Imagine stepping into a home where modern elegance meets unparalleled comfort. Nestled in the vibrant community of Redstone, this stunning end unit, built in 2018, is one of the last to be completed in the complex, offering exclusivity and a fresh start in a lightly lived in home. As you enter, you’re greeted by an open-concept main floor that radiates warmth and sophistication. The kitchen, a chef’s delight, is bright and airy with ample cupboard space, stainless steel appliances, and modern finishes. Espresso cabinetry paired with a pristine subway tile backsplash and polished quartz countertops create a space that is both functional and beautiful. Picture yourself preparing a gourmet meal in this stylish setting, with every detail designed for both convenience and aesthetics. The kitchen flows seamlessly into the inviting living area, perfect for cozying up with a movie after a delightful dinner. The natural light pouring in through the large windows enhances the sense of space and comfort, making every moment spent here feel special. Venture upstairs to find 3 spacious bedrooms, one 4-piece washroom and laundry. The property also features a large, double attached tandem garage, providing ample space for your vehicles and storage needs, ensuring everything has its place.

164 Rainbow Falls Heath

Welcome to this two-story home showcases a captivating design and picturesque west-facing backyard views. Upon entry, the elegance of hardwood floors welcomes you, gracefully extending through the foyer, halls, living room, family room, kitchen and dining area. The kitchen has received a sophisticated upgrade, boasting stainless steel kitchen aid upgraded appliances, a big sized island topped with premium granite countertops, and a seamless connection to the spacious living room. Here, a cozy gas fireplace and expansive westward windows bathe the area in natural light, fostering an inviting atmosphere, offering versatility and character. Ascending upstairs, you’ll discover a separate, huge size bonus room, along with three secondary bedrooms and a well-appointed four-piece bath. The luxurious primary bedroom suite beckons, showcasing a substantial walk-in closet and a lavish five-piece en-suite. Complete with a soaker tub, walk-in shower, and dual sinks, this en-suite ensures ultimate comfort and relaxation. Additional features include a triple-car attached garage and window coverings. With its impeccable design, this home seamlessly blends style and functionality, promising a move-in-ready lifestyle for its fortunate occupants.

271 Kinniburgh Loop

Welcome to 271 Kinniburgh Loop – a beautifully upgraded 4-bedroom, 3-bathroom home in the heart of Kinniburgh South. Just minutes from Chestermere Lake, schools, and everyday amenities, this brand new home offers the perfect blend of luxury, function, and everyday comfort—at a highly competitive price. From the moment you walk in, the open-to-below front foyer makes a lasting impression with a custom feature wall and built-in bench with cubby nooks. The main floor is bright and open, thoughtfully designed with a full bedroom and bathroom—ideal for guests or multi-generational living. The kitchen is both stylish and highly functional, featuring two-tone painted cabinetry with Chantilly Lace white on the perimeter and a rich dark island, quartz countertops throughout, soft-close drawers with metal sides, full-height cabinets, and a premium Samsung stainless steel appliance package featuring a gas range and built-in microwave with a stainless steel trim kit. A walkthrough mudroom and pantry connects directly to the garage and offers more built-in shelving, a bench with cubby storage, and plenty of space to keep things organized. Upstairs, a spacious bonus room offers flexibility for a media room, home office, or play area. The primary bedroom is located at the front of the home for enhanced privacy and features a stunning view of the pond, making it a peaceful retreat to start or end your day. It also includes a large 5-piece ensuite with a fully tiled shower and glass doors, freestanding tub, dual vanities, and a private enclosed toilet. The walk-in closet is custom finished with built-in shelving and drawers and connects directly to the laundry room for added everyday convenience. Two additional bedrooms are located upstairs, each with their own walk-in closets and connected by a well-designed Jack & Jill bathroom featuring a double vanity and a separated toilet and tub/shower space. Additional upgrades throughout the home include luxury vinyl plank (LVP) flooring, spindle railings, quartz countertops in every bathroom, 6-inch LED pot lights, upgraded designer lighting, black hardware and fixtures, 8-foot doors, and true 9-foot ceilings on the main floor. This home also features triple-pane windows, a side entrance, gas line to the deck, a solar panel rough-in, and a closed-off mechanical room in the basement for added safety and convenience. With a thoughtful layout, premium finishings, and exceptional attention to detail, this move-in-ready home delivers outstanding value in one of Chestermere’s most desirable communities.

672 Livingston Way NE

Stunning 4-Bedroom Home with Legal Basement Suite & Double-Detached Garage in Livingston! Perfect for both families and investors, this home combines style, functionality, and income potential.The main floor features a bright, open-concept living area with oversized windows, flooding the space with natural light — ideal for relaxing or entertaining. The gourmet kitchen is a true showstopper, complete with upgraded stainless steel appliances, a built-in electric cooktop, Granite countertops, and modern finishes throughout. Upstairs, you’ll find a versatile bonus room, perfect for family movie nights or a kids’ play space. The luxurious primary suite includes an enormous walk-in closet, a private balcony with outstanding views, and a spa-inspired ensuite. The legal basement suite (separate entrance) comes with its own kitchen, bedroom, bathroom, and living area — perfect for rental income or extended family. Located in the sought-after master-planned community of Livingston, residents enjoy access to the state-of-the-art Livingston Hub, featuring sports facilities, a community center, year-round events, scenic parks, walking paths, and proximity to schools, shopping, and transit. Featuring a double-car garage and a versatile layout, this home is built to adapt to your lifestyle — opportunities like this don’t come often! This is your chance to enjoy the best of both worlds — live upstairs in comfort while generating income from the basement suite. Whether you’re looking for an investment or your forever home, this property truly has it all. Don’t miss out — book your private showing today!